
Search results for "Steril work" in Home Design Ideas
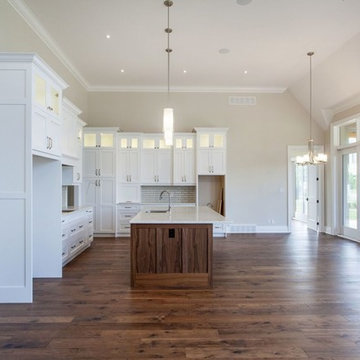
 GT Kitchen & Bath Design Studio
~ Warmth & Height ~ ~ Two-Toned Kitchen ~ BY: @gtkitchenbath
•
•
•
This home is full of charm and elegance. The two tones in the kitchen cabinetry keeps a kitchen from looking sterile. The kitchen is the center of the home; with this design we played with textures of the wood, colours that pop in the grain which bring visual impact & more warmth and life to the this grand space ( CABINETRY @cabicocabinetry ). We also have endless height to work with and we designed the kitchen to have the staggered look - having 14 ft. ceilings and many windows for natural light. We then added the details in the raiser, molding and the decorative lit uppers in order to bring more drama to the room. Along with adding some of the natural stone marble look in the quartz countertops ( @caesarstoneca ) which adds subtle elegance & more light.

 BKC Kitchen and Bath
The original kitchen in this 1968 Lakewood home was cramped and dark. The new homeowners wanted an open layout with a clean, modern look that was warm rather than sterile. This was accomplished with custom cabinets, waterfall-edge countertops and stunning light fixtures.
Crystal Cabinet Works, Inc - custom paint on Celeste door style; natural walnut on Springfield door style.
Design by Heather Evans, BKC Kitchen and Bath.
RangeFinder Photography.
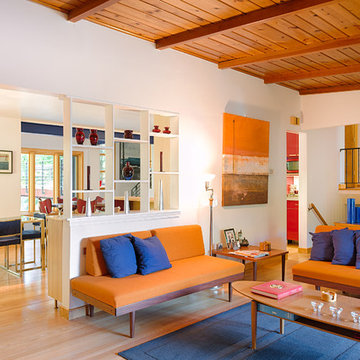
 Alair Homes Arlington
Modern addition with office, family room, and full kitchen renovation. Used IKEA for kitchen. Features a large modern corner window.
Living room - contemporary living room idea in DC Metro
Living room - contemporary living room idea in DC Metro
Find the right local pro for your project
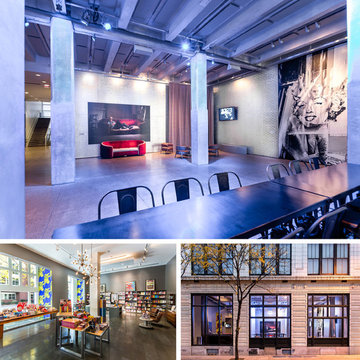
 AIA Pittsburgh
INTERIOR ARCHITECTURE: Certificate of Merit
PROJECT: The Andy Warhol Museum First Floor Interior Renovations
CLIENT: Carnegie Institute d/b/a Carnegie Museums of Pittsburgh for the Andy Warhol Museum
ARCHITECTURE FIRM: Desmone & Associates Architects
CONTRACTOR: Jendoco Construction Corporation; FJ Busse Company, Inc.
ENGINEERS: Wilson Lawler Engineering; LLI Engineering, Inc.
PHOTOGRAPHER: Abby Warhola
DESCRIPTION: To mark its 20th anniversary in 2014, The Andy Warhol Museum underwent a major renovation, including the entire ground floor. Warhol’s original “Silver Factory” in New York City served as the project’s inspiration, stylistically as well as functionally. The main lobby’s sterile white walls were replaced with faux silver brick. Theatrical lighting and curtains also make the space multi-functional.
JURY COMMENTS: The redo of the space seems to respect the quality of the existing structure while accomplishing the changing programmatic needs of the client. The architect used deference and a light touch that is appropriate to the building, while respecting Richard Gluckman’s work.
 Castle Building & Remodeling
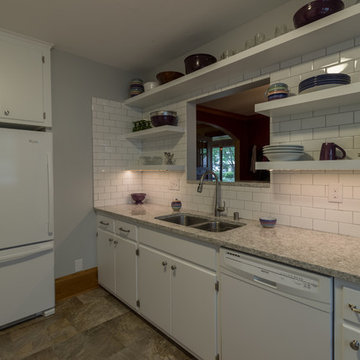
The clients came to Castle Building and Remodeling in need of a Kitchen refresh or remodel. They had lived in their home for over 17 years, and their kitchen was feeling heavy with dark wood millwork and cabinetry, and dated with sterile feeling white tile floor, countertops, and backsplash. They wanted their kitchen to feel more modern and design wise part of the rest of their home. They also wanted to play with open shelving and how that would feel in the space. We took the existing layout of the kitchen and removed all of their existing upper cabinets at their sink, cabinet at their back entrance, base cabinet at their cooktop, appliances (except for their dishwasher and refrigerator), flooring, countertops and worked in their existing footprint. We then replaced their flooring with new Adura Luxury Vinyl Tile, which brings softness to the foot, and easy clean ability. Any cabinetry, whether it be new or existing, was painted Sherwin Williams Extra White. All new backsplash subway tile, open floating shelves, and Cambria New Quay countertops are part of the overall design esthetic. Adding a window pass through at the sink, and creating a new wall where their refrigerator now sits, brings openness to the space. The end result was a more airy modern feeling kitchen, and feels more like the clients’ personality.
 Castle Building & Remodeling
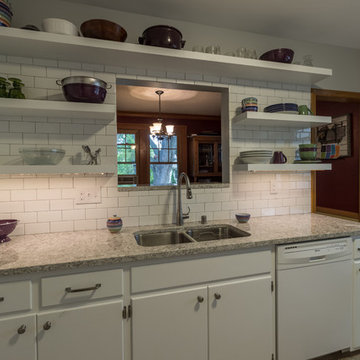
The clients came to Castle Building and Remodeling in need of a Kitchen refresh or remodel. They had lived in their home for over 17 years, and their kitchen was feeling heavy with dark wood millwork and cabinetry, and dated with sterile feeling white tile floor, countertops, and backsplash. They wanted their kitchen to feel more modern and design wise part of the rest of their home. They also wanted to play with open shelving and how that would feel in the space. We took the existing layout of the kitchen and removed all of their existing upper cabinets at their sink, cabinet at their back entrance, base cabinet at their cooktop, appliances (except for their dishwasher and refrigerator), flooring, countertops and worked in their existing footprint. We then replaced their flooring with new Adura Luxury Vinyl Tile, which brings softness to the foot, and easy clean ability. Any cabinetry, whether it be new or existing, was painted Sherwin Williams Extra White. All new backsplash subway tile, open floating shelves, and Cambria New Quay countertops are part of the overall design esthetic. Adding a window pass through at the sink, and creating a new wall where their refrigerator now sits, brings openness to the space. The end result was a more airy modern feeling kitchen, and feels more like the clients’ personality.
 User
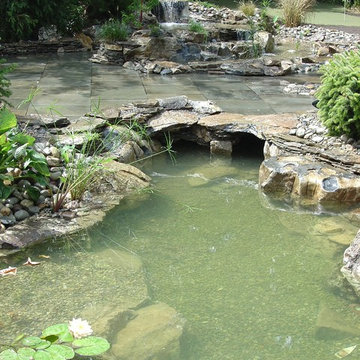
UserHow To Build A Fish Pond, seems to be a frequently asked question in today's day and age, what with Extreme Home Make Over, HGTV, P. Allen Smith and all of the other "Do-It-Yourself" television programs that are flooding our airways.
Once you finally decide that you want a beautiful ecosystem pond to come home to, the next step is to come up with an ecosystem pond design that works for you. This pond design can be a front yard waterscape with curb appeal or a Backyard Waterfall creating your own private get away. If your having trouble designing it yourself you could always have BJL Aquascapes Colts Neck, Monmouth County, NJ help design and build it for you !
Click Here To See Our Website Page Links
Visit our website links to more information on Backyard Garden Ponds, CLICK ON THE LINKS BELOW TO LEARN MORE !!!
Pond Filtration
Ecosystem Pond
Small Pond Filter Urn
UV Pond Sterilization
Bog Filtration
Our Display Ponds
Semi-Formal Ponds
Our Display At Brock's
Large Pond Management
Pond Portfolio
Construction Process

Sponsored
Delaware, OH

Buckeye Basements, Inc.
Central Ohio's Basement Finishing ExpertsBest Of Houzz '13-'21
 Haus Interior Design
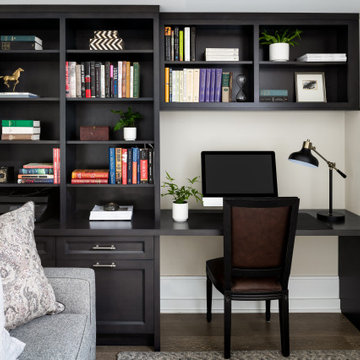
Empty nesters take on a new life and new home in Northwest DC. Downsizing has its monumental challenges, and that was definitely the case with this project. The clients wanted a very narrow, partially below-ground, and slightly sterile space to feel like home. Ralph Lauren was our inspiration - both the clients and I love rich plaids, warm textures and touches of leather mixed with interesting metals. Because the rowhouse is so narrow, we added an entire wall of navy blue built-ins to the living space to create the illusion of more depth while adding much-needed storage. We wanted this home to convey the feeling of a favorite cashmere sweater, worn jeans and Gucci loafers.
 Vicky's Homes

Attractive stone island seats 8. Galley style work space. Stainless appliances
Mid-sized trendy porcelain tile and gray floor kitchen photo in Edmonton with an undermount sink, gray cabinets, quartz countertops, white backsplash, subway tile backsplash, stainless steel appliances, an island, gray countertops and flat-panel cabinets
Mid-sized trendy porcelain tile and gray floor kitchen photo in Edmonton with an undermount sink, gray cabinets, quartz countertops, white backsplash, subway tile backsplash, stainless steel appliances, an island, gray countertops and flat-panel cabinets
 Ruby Red Interiors

The kitchen is bright enough to carry the dark cupboards selected. The wooden work surface adds warmth and prevents the area feeling and looking cold and sterile.
 GOODFELLAS CONSTRUCTION
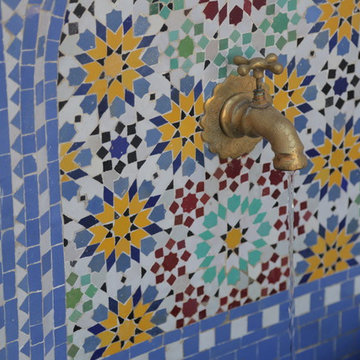
The Spanish Revival is GoodFellas Construction latest project. Our client wanted us to keep the charm of her home and the Spanish architectural surroundings. The home was in dire need of an update. Our team worked on updates throughout the home and did a complete new kitchen for the client.
 Alchemy Architects
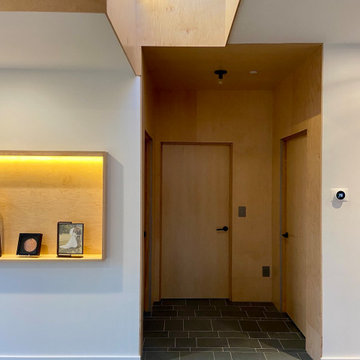
This minimalist, modular-friendly design indicates “artists live here”. It provides for seeing all the way through the house to The View from the entry door.
The 2017 Tubbs Fire erased the previous dwelling and all of its contents, all of the artists’ work. The paving and patio infrastructure needed to be preserved for practical and permitting reasons.
Two boxes conceptually make up the plan: one public box, wrapped in a custom formed copper, for the kitchen + dining + living rooms, and one private box containing two bedrooms and two baths. The public box is a tube connecting the South side entry with The View to the North. These two boxes pull apart to create an entry, a gallery, a screen porch, and circulation.
At the seams between the boxes and highlighted cuts into the shells, are birch wood skins and recesses forming skylights, a stair, a screen wall, and the living room wrap that give relief to the otherwise mostly all-white palette.
The house is a quiet place without being sterile—embracing the owners’ own graphic black and white and highly colorful art. It reveals changing conditions in a place with benign weather most of the year. A heavier concrete plinth contains additional gallery space, an artist studio, guest quarters, a bathroom, and the mechanical and storage spaces.
Photos by Edward Caldwell and Alchemy Architects.
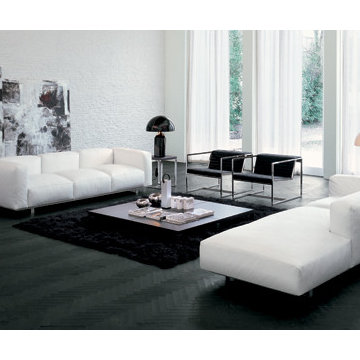
 Rae Muranski
Ready to take center-stage in your home, the Daytona sofa and sectional by premium designers Alivar in collaboration with leading Italian designer Giuseppe Bavuso. Bavuso has received international recognition for his work, including first prize at the International Design Awards for designing the Pick Up sofa.
Alivar has a reputation for producing elegantly sophisticated pieces, making their designs the first choice for those seeking high-end Italian furniture. With sleek lines, low-rise back and arms and choice of finishes, Daytona will seamlessly blend in any contemporary home.
Luxuriously finished using the finest European fabric or leather to ensure exceptional comfort and durability. Crafted with a wooden frame and steel base with legs that are painted or chrome-plated, or leather base with chrome-plated steel feet. Plump seat cushions are formed with a mix of polyurethane foam and sterilized goose-down feathers. The Daytona range comprises armchairs, sectionals and sofas to configure as you wish.

Sponsored
Westerville, OH

Custom Home Works
Franklin County's Award-Winning Design, Build and Remodeling Expert

 UltraCraft Cabinetry
Perimeter Cabinets: Plainview door style in Cherry, Wenge (Low Sheen). - Island Cabinets and Upper Stacked Perimeter Cabinets: Slab door style in Bamboo (Vertical), Coastal Grey. - Photographer: TC Studios.
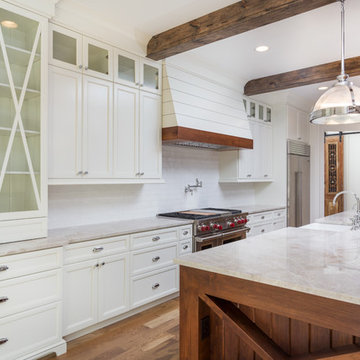
 Trademark Building Company
Trademark Building Company, Milton GA. Oversized Kitchen
Enclosed kitchen - large country single-wall light wood floor enclosed kitchen idea in Atlanta with a farmhouse sink, shaker cabinets, white cabinets, quartzite countertops, white backsplash, subway tile backsplash, stainless steel appliances and an island
Enclosed kitchen - large country single-wall light wood floor enclosed kitchen idea in Atlanta with a farmhouse sink, shaker cabinets, white cabinets, quartzite countertops, white backsplash, subway tile backsplash, stainless steel appliances and an island

 Siegler Design Services + INTERIORS
Client needed space to be MORE efficient to accommodate folding laundry, refrigerator for overflow food for guest and special occasions now that children are occasional visiting adults. This family home is still a hub for gatherings and client wants it to work for everyday and for special days when family comes together.
Small spaces are the hardest to plan but, every inch is being used. There are features for hanging clothes, on a rod, on a drying rack, storing supplies to be readily accessible and some long term storage above the refrigerator. Heat in AZ, is of course an issue for keep things nice so, indoor storage with conditioned air is valued by all homeowners as important for keeping things in good condition.
Table built by Northern Spy Design httpswww.etsy.comshopNSpy
 Castle Building & Remodeling
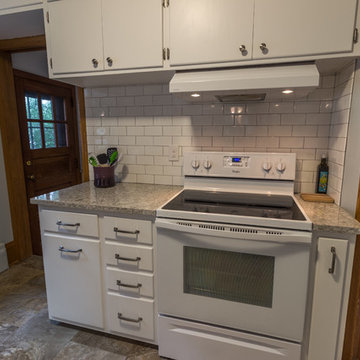
The clients came to Castle Building and Remodeling in need of a Kitchen refresh or remodel. They had lived in their home for over 17 years, and their kitchen was feeling heavy with dark wood millwork and cabinetry, and dated with sterile feeling white tile floor, countertops, and backsplash. They wanted their kitchen to feel more modern and design wise part of the rest of their home. They also wanted to play with open shelving and how that would feel in the space. We took the existing layout of the kitchen and removed all of their existing upper cabinets at their sink, cabinet at their back entrance, base cabinet at their cooktop, appliances (except for their dishwasher and refrigerator), flooring, countertops and worked in their existing footprint. We then replaced their flooring with new Adura Luxury Vinyl Tile, which brings softness to the foot, and easy clean ability. Any cabinetry, whether it be new or existing, was painted Sherwin Williams Extra White. All new backsplash subway tile, open floating shelves, and Cambria New Quay countertops are part of the overall design esthetic. Adding a window pass through at the sink, and creating a new wall where their refrigerator now sits, brings openness to the space. The end result was a more airy modern feeling kitchen, and feels more like the clients’ personality.

Sponsored
Delaware, OH
Buckeye Basements, Inc.
Central Ohio's Basement Finishing ExpertsBest Of Houzz '13-'21
 Mitra Designs Studio Collaborative
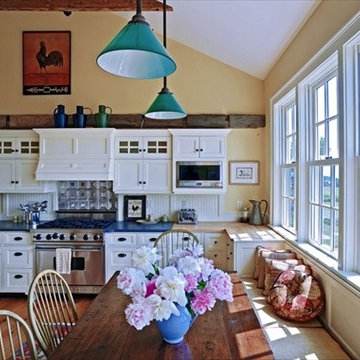
Here is what Renovation Style magazine of Better Homes and Garden says about this project: [ "KITCHEN REFLECTS HERITAGE
This house was renovated with an emphasis on
salvaged, local, and natural materials—especially
in the kitchen. “Way back, this space was a barn,”
designer Mitra Samimi says. “These materials
create a bit of romance for the past. The more
rustic pieces are really the punctuation on what’s
mostly a classic traditional design.”
Pine removed during the reconstruction of the
attic was remilled and used as kitchen trim and
flooring. One long stained pine beam, original
to the house, runs just above the cupboards,
while the original rafters were preserved and left
unpainted.Countertops are honed Vermont slate and
butcher block. These textured materials contrast
with the creamy white and yellow paint tones
that lighten the interior. “They also break up
that sterile feeling you typically get when you
use all the same materials for countertops and
surfaces,” Samimi says.] - Here you can see and read the entire story as published in Better Homes and Garden's Renovation Style magazine. http://www.mitradesigns.com/…/w…/uploads/2011/07/garnett.pdf
This is a traditional design example of only one of the styles. All of our design styles reflects the styles that our clients desire. As apparent and as see on our website, we design for a wide variety of styles, ranging from traditional and historic, to classic modern and contemporary! On this project, our client liked a classic Vermont country farmhouse style. Mitra Designs scope of the work for this project included designs for the architecture, interior architecture, interior design, and project design management during construction. Visit us on our website www.mitradesigns.com
Susan Teare Photography
 Bennett Design Co.

This busy family used their cramped kitchen for a decade before transforming it into a space that works with their lifestyle. The family wanted a space where they could sit together and enjoy dinner during the week while still hanging-out in the kitchen. Our solution was a unique L-shaped island with lots of seating and storage. We wanted to create a space that felt detailed without being “fancy” and that was clean without being sterile. We settled on a two-tone cabinet design while accenting the space with gold details. The end result is casual elegance for this modern family.
 BKC Kitchen and Bath
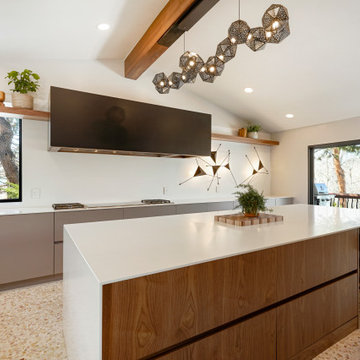
The original kitchen in this 1968 Lakewood home was cramped and dark. The new homeowners wanted an open layout with a clean, modern look that was warm rather than sterile. This was accomplished with custom cabinets, waterfall-edge countertops and stunning light fixtures.
Crystal Cabinet Works, Inc - custom paint on Celeste door style; natural walnut on Springfield door style.
Design by Heather Evans, BKC Kitchen and Bath.
RangeFinder Photography.
12