
Search results for "Stewart" in Home Design Ideas

 Lisa Stewart Design
Grand view from the Dining Room with tray ceiling and columns with stone bases,
Inspiration for a large french country dark wood floor and brown floor kitchen/dining room combo remodel in Raleigh with gray walls and no fireplace
Inspiration for a large french country dark wood floor and brown floor kitchen/dining room combo remodel in Raleigh with gray walls and no fireplace
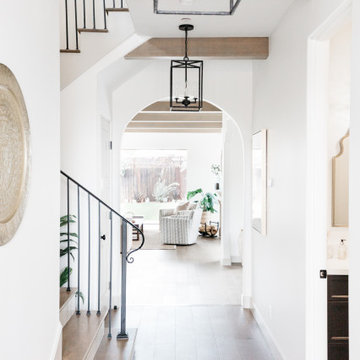

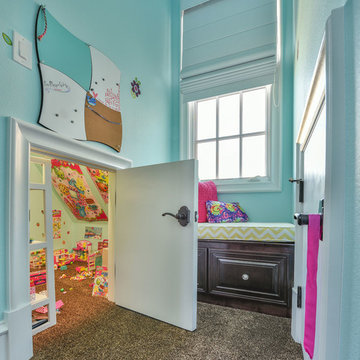
 Stewart Custom Homes
Kids' room - large traditional girl carpeted kids' room idea in Dallas with blue walls
Find the right local pro for your project
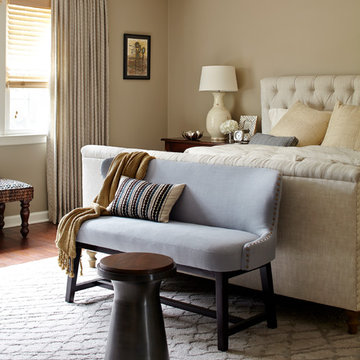
 Uma Stewart Interiors & Lifestyle
Laura Moss Photography
Inspiration for a large contemporary master medium tone wood floor bedroom remodel in New York with beige walls
Inspiration for a large contemporary master medium tone wood floor bedroom remodel in New York with beige walls
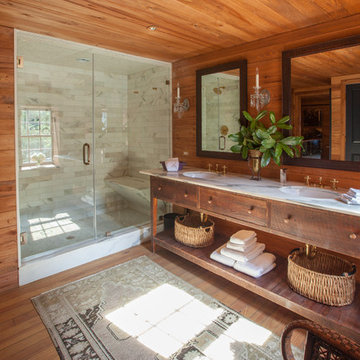

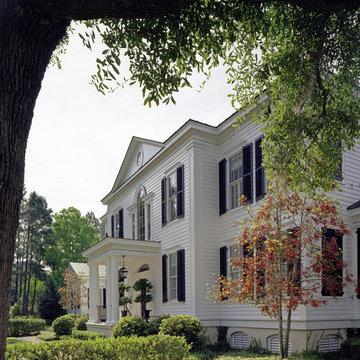


 Missy Stewart Designs
Bayou360
Enclosed dining room - large 1950s medium tone wood floor enclosed dining room idea in Houston with brown walls and no fireplace
Enclosed dining room - large 1950s medium tone wood floor enclosed dining room idea in Houston with brown walls and no fireplace
 Stewart Custom Homes
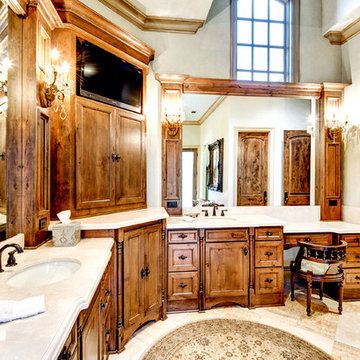
This is a showcase home by Larry Stewart Custom Homes. We are proud to highlight this Tudor style luxury estate situated in Southlake TX.
Inspiration for a large timeless bathroom remodel in Dallas with dark wood cabinets
Inspiration for a large timeless bathroom remodel in Dallas with dark wood cabinets


 Ellis Nunn Architects
Mark Bryant

Huge mountain style loft-style living room photo in Indianapolis with a corner fireplace and a stone fireplace
Huge mountain style loft-style living room photo in Indianapolis with a corner fireplace and a stone fireplace
 Stewart Remodel-Design-Build
Andrew Clark

Large trendy master beige tile and porcelain tile vinyl floor and beige floor bathroom photo in Denver with flat-panel cabinets, dark wood cabinets, beige walls, an undermount sink, tile countertops and a hinged shower door
Large trendy master beige tile and porcelain tile vinyl floor and beige floor bathroom photo in Denver with flat-panel cabinets, dark wood cabinets, beige walls, an undermount sink, tile countertops and a hinged shower door
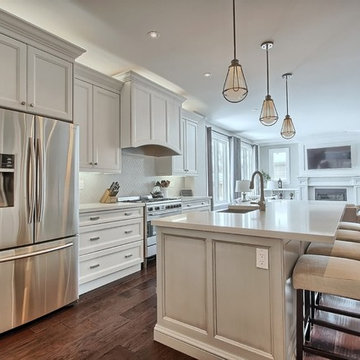
 Stamp & Hammer
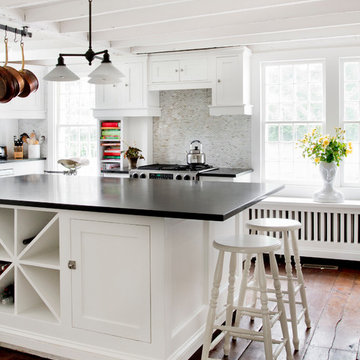
Mid-sized elegant single-wall dark wood floor open concept kitchen photo in Toronto with a farmhouse sink, beaded inset cabinets, white cabinets, quartz countertops, white backsplash, porcelain backsplash, stainless steel appliances and an island
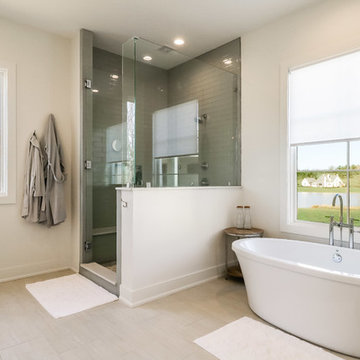
 J. Stewart Designs

Large minimalist master gray tile and glass tile ceramic tile and white floor bathroom photo in Jackson with shaker cabinets, white cabinets, a one-piece toilet, white walls, a drop-in sink, quartzite countertops and a hinged shower door
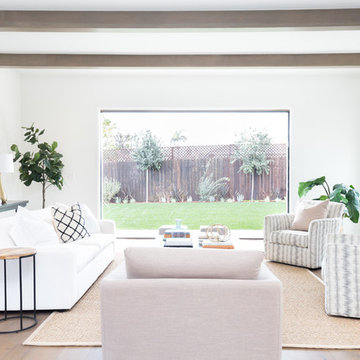
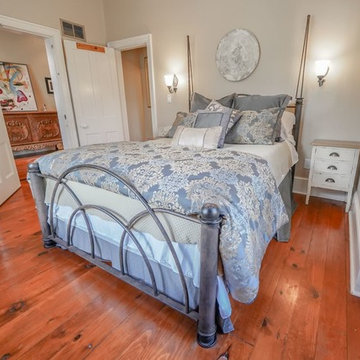
 Adam Stewart, Realtor® | Guelph Real Estate Agent
Guelph Luxury Real Estate Adam Stewart Guelph Real Estate Agent | Chestnut Park
Example of a classic home design design in Other
Example of a classic home design design in Other
 Missy Stewart Designs
Bayou360
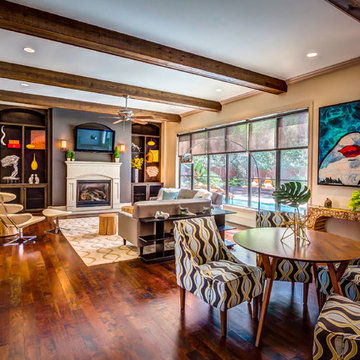
Example of a large 1950s open concept medium tone wood floor living room design in Houston with beige walls, a standard fireplace, a wall-mounted tv and a stone fireplace
Example of a large 1950s open concept medium tone wood floor living room design in Houston with beige walls, a standard fireplace, a wall-mounted tv and a stone fireplace
 Lisa Stewart Design

This main bedroom suite is a dream come true for my client. We worked together to fix the architects weird floor plan. Now the plan has the bed in perfect position to highlight the artwork of the Angel Tree in Charleston by C Kennedy Photography of Topsail Beach, NC. We created a nice sitting area. We also fixed the plan for the master bath and dual His/Her closets. Warm wood floors, Sherwin Williams SW6224 Mountain Air walls, beautiful furniture and bedding complete the vision! Cat Wilborne Photography
 Lisa Stewart Design

This main bath suite is a dream come true for my client. We worked together to fix the architects weird floor plan. Now the plan has the free standing bathtub in perfect position. We also fixed the plan for the master bedroom and dual His/Her closets. The marble shower and floor with inlaid tile rug, gray cabinets and Sherwin Williams #SW7001 Marshmallow walls complete the vision! Cat Wilborne Photgraphy
29