
Search results for "Stewart" in Home Design Ideas

 emily lauderback stewart design and renovation
Mid-sized craftsman yellow two-story wood exterior home idea in Seattle
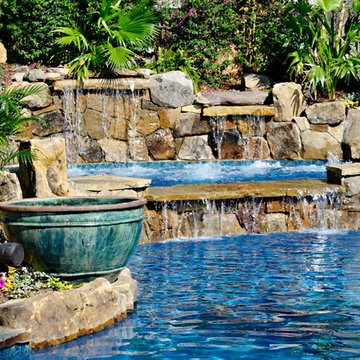
 Stewart Landscape

This picture is a close up of a 13 person spa , however the design really was more about the water feature then a spa .
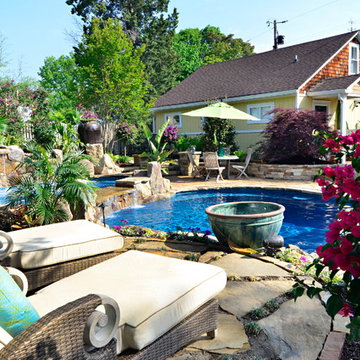
Stewart Landscape designs pools with many features including as seen in this project
Comfortable Built-in Seating
Custom steps, seats or walkouts
Custom Decking, Tile & Coping: including concrete, pavers, natural stone tile, granite, quartz.
Water Features
Colored or Custom Textured Surfaces
Underwater Lighting and Effects
Natural Landscaping
Diving Rocks
Vanishing Edge Designs
Saltwater Pools
Built-in Gas or Propane Heating Systems
Photo by Jay Stearn
 Stewart Landscape
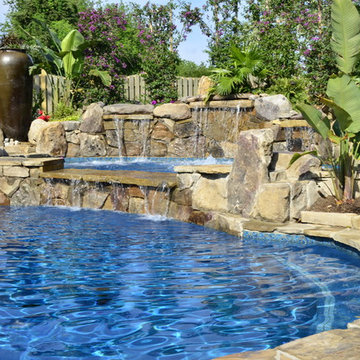
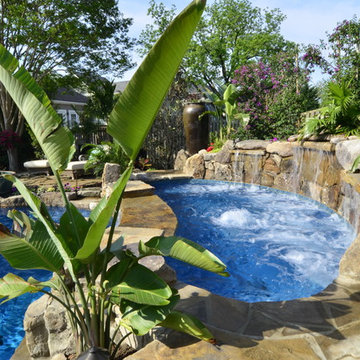
Stewart landscape from Annapolis designed and used local stone from Western Maryland This integrated spa design is created by a raised spa is located at the perimeter of the swimming pool and appears to be part of the pool’s overall shape.
These types of spas can be built into a side ,corner , or end of the pool, It all depends on the pool shape and utilities. location The two bodies of water are usually separated by a spillway / water fall which can be turned off to keep the cold pool water from seeping into the heated spa..
Photo by Jay stearns
Find the right local pro for your project
 Stewart Landscape
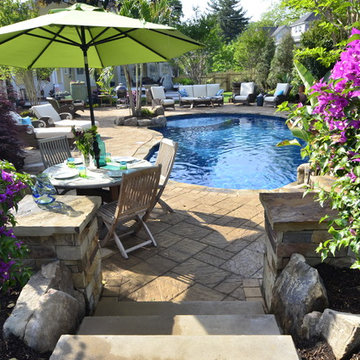
Stewart landscape from Annapolis designed and used local stone from Western Maryland This integrated spa design is created by a raised spa is located at the perimeter of the swimming pool and appears to be part of the pool’s overall shape.
These types of spas can be built into a side ,corner , or end of the pool, It all depends on the pool shape and utilities. location The two bodies of water are usually separated by a spillway / water fall which can be turned off to keep the cold pool water from seeping into the heated spa..
Photo by Jay stearns
 Stewart Landscape
Stewart landscape from Annapolis designed and used local stone from Western Maryland This integrated spa design is created by a raised spa is located at the perimeter of the swimming pool and appears to be part of the pool’s overall shape.
These types of spas can be built into a side ,corner , or end of the pool, It all depends on the pool shape and utilities. location The two bodies of water are usually separated by a spillway / water fall which can be turned off to keep the cold pool water from seeping into the heated spa..
Photo by Jay stearns
 Stewart Landscape
Stewart landscape from Annapolis designed and used local stone from Western Maryland This integrated spa design is created by a raised spa is located at the perimeter of the swimming pool and appears to be part of the pool’s overall shape.
These types of spas can be built into a side ,corner , or end of the pool, It all depends on the pool shape and utilities. location The two bodies of water are usually separated by a spillway / water fall which can be turned off to keep the cold pool water from seeping into the heated spa..
Photo by Jay stearns
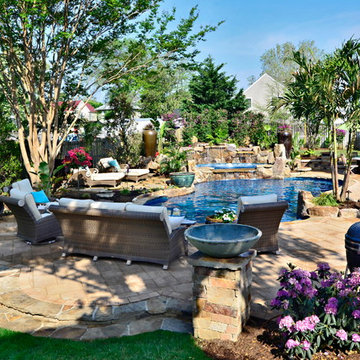
 Stewart Landscape
This seating area was designed to create the softness needed to offset all the hardscaping , notice the organic joints in the flagstone and plantings flanking the side of the intimate space . Stewart Landscape designs pools with many features including as seen in this project
Comfortable Built-in Seating
Custom steps, seats or walkouts
Custom Decking, Tile & Coping: including concrete, pavers, natural stone tile, granite, quartz.
Water Features
Colored or Custom Textured Surfaces
Underwater Lighting and Effects
Natural Landscaping
Diving Rocks
Vanishing Edge Designs
Saltwater Pools
Built-in Gas or Propane Heating Systems
Photo by Jay Stearn

 Stewart Landscape
This picture reflects the scale of plantings pottery and furniture needed to create small rooms in a large area Stewart Landscape designs pools with many features including as seen in this project
Comfortable Built-in Seating
Custom steps, seats or walkouts
Custom Decking, Tile & Coping: including concrete, pavers, natural stone tile, granite, quartz.
Water Features
Colored or Custom Textured Surfaces
Underwater Lighting and Effects
Natural Landscaping
Diving Rocks
Vanishing Edge Designs
Saltwater Pools
Built-in Gas or Propane Heating Systems
Photo by Jay Stearn
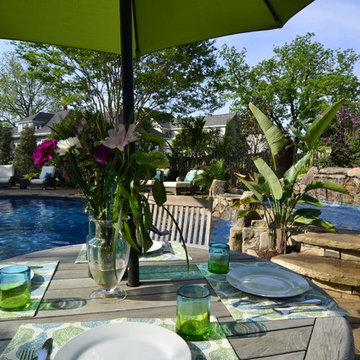 Stewart Landscape
Stewart landscape from Annapolis designed and used local stone from Western Maryland This integrated spa design is created by a raised spa is located at the perimeter of the swimming pool and appears to be part of the pool’s overall shape.
These types of spas can be built into a side ,corner , or end of the pool, It all depends on the pool shape and utilities. location The two bodies of water are usually separated by a spillway / water fall which can be turned off to keep the cold pool water from seeping into the heated spa..
Photo by Jay stearns
 DJK Custom Homes
DJK Custom Homes
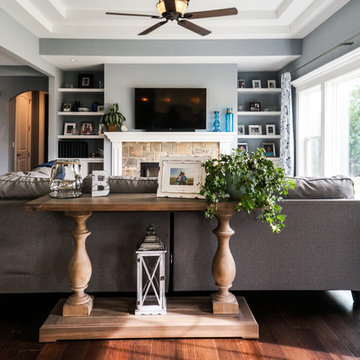
Inspiration for a large timeless open concept dark wood floor family room remodel in Chicago with gray walls, a standard fireplace, a stone fireplace and a media wall
Inspiration for a large timeless open concept dark wood floor family room remodel in Chicago with gray walls, a standard fireplace, a stone fireplace and a media wall
 Missy Stewart Designs

Eat-in kitchen - large contemporary u-shaped light wood floor eat-in kitchen idea in Houston with a farmhouse sink, shaker cabinets, dark wood cabinets, white backsplash, porcelain backsplash, stainless steel appliances and an island
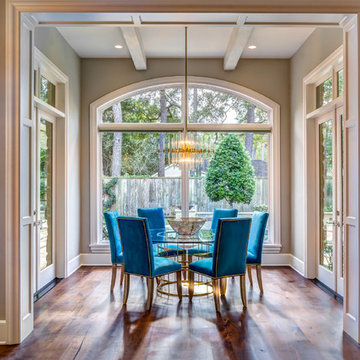 Missy Stewart Designs
This breakfast nook is across the main entrance to this home. We knew we wanted to make sure it made a statement. The glamours dining chairs, brass table and amazing chandelier get the job done.

 Lisa Stewart Design
This modern mansion has a grand entrance indeed. To the right is a glorious 3 story stairway with custom iron and glass stair rail. The dining room has dramatic black and gold metallic accents. To the left is a home office, entrance to main level master suite and living area with SW0077 Classic French Gray fireplace wall highlighted with golden glitter hand applied by an artist. Light golden crema marfil stone tile floors, columns and fireplace surround add warmth. The chandelier is surrounded by intricate ceiling details. Just around the corner from the elevator we find the kitchen with large island, eating area and sun room. The SW 7012 Creamy walls and SW 7008 Alabaster trim and ceilings calm the beautiful home.
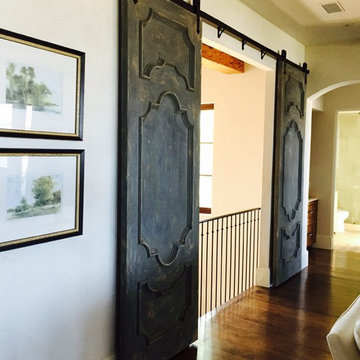
 Stewart Brannen Millwork
Custom interior barn doors with faux-finish.
Inspiration for a mediterranean family room remodel in Jacksonville
Inspiration for a mediterranean family room remodel in Jacksonville
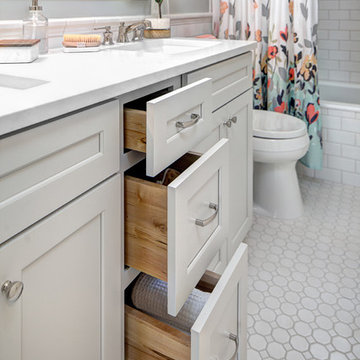
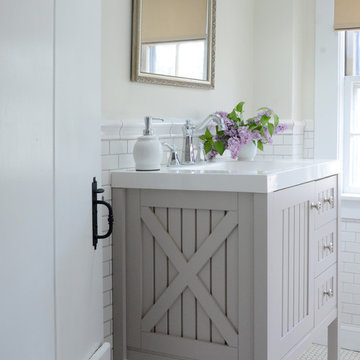
 Paula Stewart Designs
Modern Traditional bathroom design with gray blue cabinetry, hexagon flooring, Ceaserstone countertop and classic beveled mirror. Photo credit: Patterson Photography
![Design Fixation [Faith Provencher]](https://st.hzcdn.com/fimgs/07a3fbf7003fc8b3_6655-w32-h32-b0-p0--.jpg) Design Fixation [Faith Provencher]
Design Fixation [Faith Provencher]Photo: Faith Towers Media © 2015 Houzz
Inspiration for a coastal bathroom remodel in Boston
Inspiration for a coastal bathroom remodel in Boston
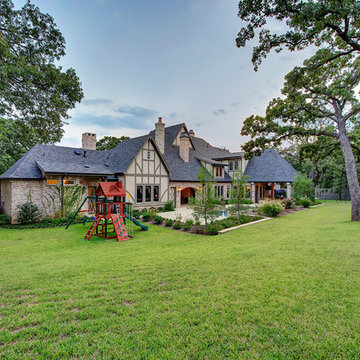
 Stewart Custom Homes
This is a showcase home by Larry Stewart Custom Homes. We are proud to highlight this Tudor style luxury estate situated in Southlake TX.
Photo of a large traditional landscaping in Dallas.
Photo of a large traditional landscaping in Dallas.
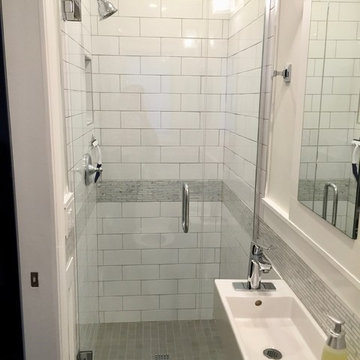
 stewart design+build
Bathroom - small contemporary 3/4 white tile and ceramic tile ceramic tile and gray floor bathroom idea in San Diego with gray walls and a wall-mount sink

 Randolph Stewart
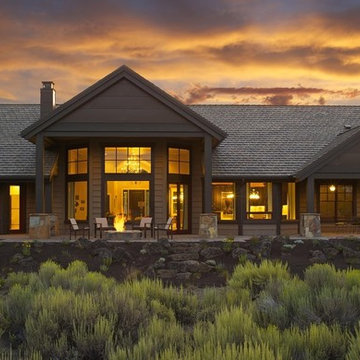
Inspiration for a huge craftsman beige two-story wood flat roof remodel in Charleston
31