
Search results for "Stewart" in Home Design Ideas
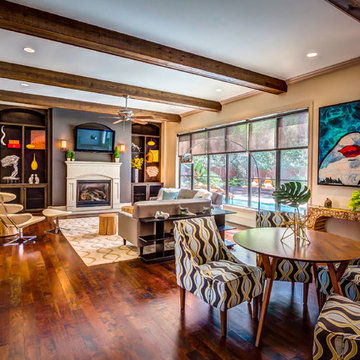
 Missy Stewart Designs
Bayou360
Example of a large 1950s open concept medium tone wood floor living room design in Houston with beige walls, a standard fireplace, a wall-mounted tv and a stone fireplace
Example of a large 1950s open concept medium tone wood floor living room design in Houston with beige walls, a standard fireplace, a wall-mounted tv and a stone fireplace

 Lisa Stewart Design
This main bath suite is a dream come true for my client. We worked together to fix the architects weird floor plan. Now the plan has the free standing bathtub in perfect position. We also fixed the plan for the master bedroom and dual His/Her closets. The marble shower and floor with inlaid tile rug, gray cabinets and Sherwin Williams #SW7001 Marshmallow walls complete the vision! Cat Wilborne Photgraphy

 emily lauderback stewart design and renovation
Bathroom - craftsman kids' white tile and ceramic tile ceramic tile bathroom idea in Seattle with a drop-in sink, open cabinets, light wood cabinets, wood countertops, a two-piece toilet and green walls
Find the right local pro for your project
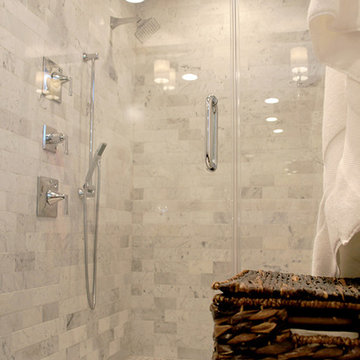 Missy Stewart Designs
Example of a mid-sized transitional master white tile and stone tile marble floor double shower design in Houston with an undermount sink, dark wood cabinets, marble countertops, gray walls, shaker cabinets and a hinged shower door

 Sarah Greenman
Photo: Sarah Greenman © 2014 Houzz
Mid-sized eclectic gender-neutral medium tone wood floor nursery photo in Dallas with green walls
Mid-sized eclectic gender-neutral medium tone wood floor nursery photo in Dallas with green walls

 Stewart Homes, LLC
3 car garage with upstairs apartment/suite
Reverse gables
Hardiplank siding, Trex steps
Large elegant detached three-car garage photo in Baltimore
Large elegant detached three-car garage photo in Baltimore
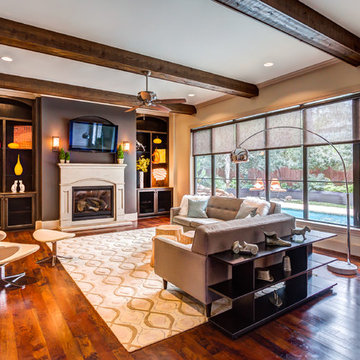 Missy Stewart Designs
Bayou360
Living room - large 1950s open concept medium tone wood floor living room idea in Houston with beige walls, a standard fireplace, a wall-mounted tv and a stone fireplace
Living room - large 1950s open concept medium tone wood floor living room idea in Houston with beige walls, a standard fireplace, a wall-mounted tv and a stone fireplace
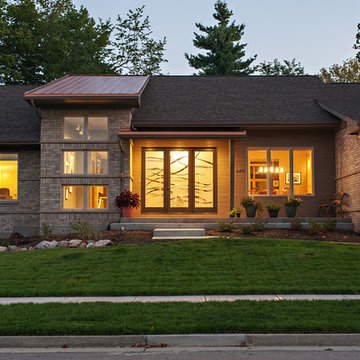
 Springhouse Architects, LLC
Example of a large minimalist brown one-story brick exterior home design in Cincinnati with a hip roof
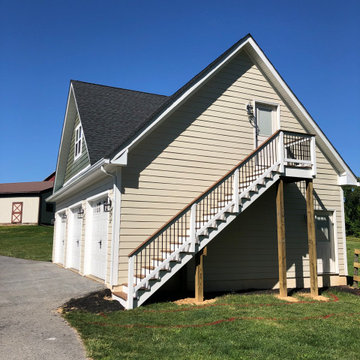 Stewart Homes, LLC
3 car garage with upstairs apartment/suite
Hardiplank siding, Trex steps
Example of a large classic detached three-car garage design in Baltimore
Example of a large classic detached three-car garage design in Baltimore



 Mark Stewart Home Design
Huge cottage backyard concrete paver patio photo in Portland with a fire pit and a roof extension
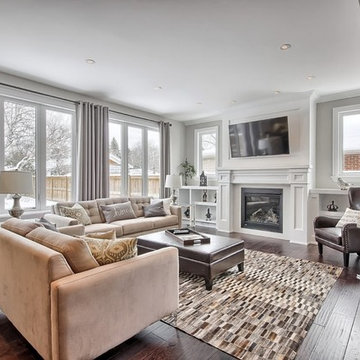
 Stamp & Hammer
Example of a mid-sized classic open concept dark wood floor family room design in Toronto with beige walls, a standard fireplace, a wood fireplace surround and a wall-mounted tv


 Lisa Stewart Design
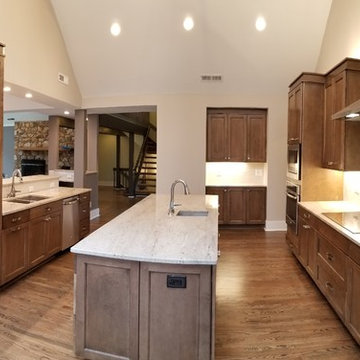
Blow out all the walls to see the grand stone fireplace and views! The homeowner listened to my advise and the new kitchen in this wooded home on the lake is spectacular. The vaulted ceiling and chandelier add grandeur! Millennium Cream Granite from Absolute Stone Corporation shines on top of the new cabinets from Midcontinent: in Husk color with black glaze from BMC. Mike from Wells Design Build, LLC was the project manager.
 emily lauderback stewart design and renovation

Small eclectic gray one-story mixed siding exterior home photo in Seattle
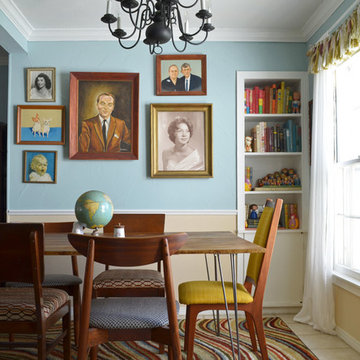 Sarah Greenman
Photo: Sarah Greenman © 2014 Houzz
Example of an eclectic dining room design in Dallas with blue walls
Example of an eclectic dining room design in Dallas with blue walls
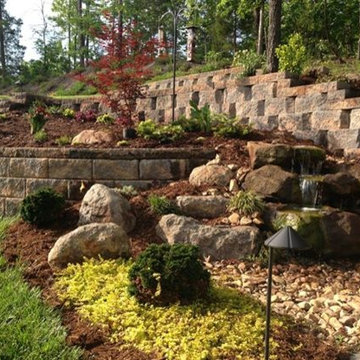
 Stewart's Lawn and Landscaping, Inc
Inspiration for a traditional drought-tolerant stone landscaping in Charlotte.

30