
Search results for "Stewart" in Home Design Ideas
 Lisa Stewart Design

Grand view from the Living Room with hand stenciled artwork in the two story arched fireplace.
Living room - huge french country formal and open concept dark wood floor and brown floor living room idea in Raleigh with gray walls, a standard fireplace and a stone fireplace
Living room - huge french country formal and open concept dark wood floor and brown floor living room idea in Raleigh with gray walls, a standard fireplace and a stone fireplace
 Lisa Stewart Design
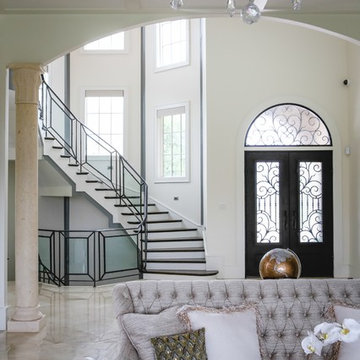
This modern mansion has a grand entrance indeed. To the right is a glorious 3 story stairway with custom iron and glass stair rail. The dining room has dramatic black and gold metallic accents. To the left is a home office, entrance to main level master suite and living area with SW0077 Classic French Gray fireplace wall highlighted with golden glitter hand applied by an artist. Light golden crema marfil stone tile floors, columns and fireplace surround add warmth. The chandelier is surrounded by intricate ceiling details. Just around the corner from the elevator we find the kitchen with large island, eating area and sun room. The SW 7012 Creamy walls and SW 7008 Alabaster trim and ceilings calm the beautiful home.
 AP Woodworks

Inspiration for a mid-sized contemporary wooden u-shaped glass railing staircase remodel in Vancouver with painted risers
Find the right local pro for your project
 Stamp & Hammer
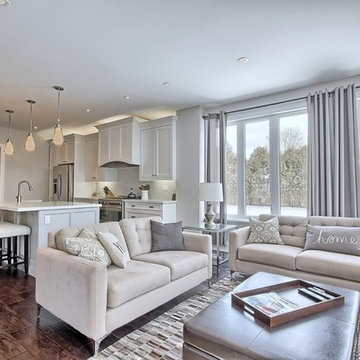
Inspiration for a mid-sized timeless open concept dark wood floor family room remodel in Toronto with beige walls and a wall-mounted tv
 Stewart Construction Inc
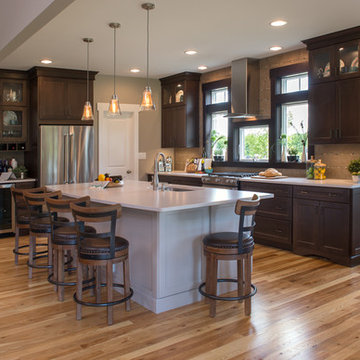
Mid-sized transitional l-shaped light wood floor open concept kitchen photo in Boston with an undermount sink, recessed-panel cabinets, dark wood cabinets, quartz countertops, gray backsplash, stone tile backsplash, stainless steel appliances and an island
 emily lauderback stewart design and renovation

Example of an arts and crafts master white tile and ceramic tile ceramic tile claw-foot bathtub design in Seattle with a pedestal sink, a two-piece toilet and brown walls
 Stewart Lighting
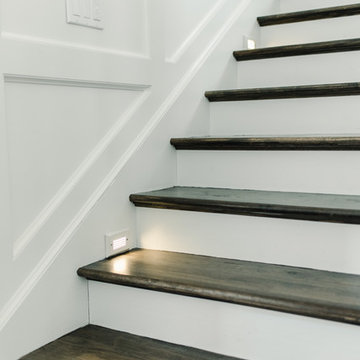
Example of a large trendy wooden u-shaped wood railing staircase design in Jacksonville with painted risers
 Melanie Stewart Designs
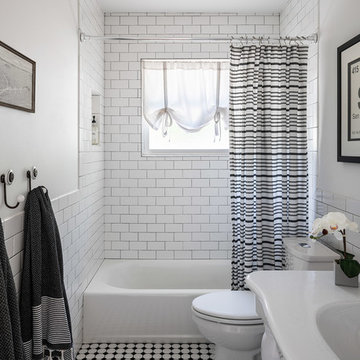
This bathroom went through a small remodel after a leak behind the walls caused water damage. We kept the existing bathtub since it worked well for bathing kids, and also kept the french style vanity because it was pretty! The style of the vanity set the stage for the aesthetic of the bathroom.
 Stewart Custom Homes
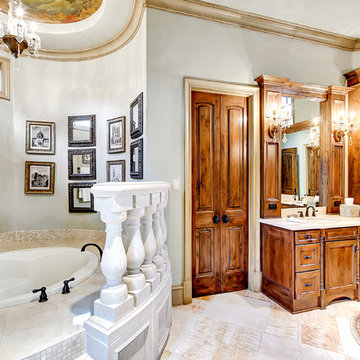
This is a showcase home by Larry Stewart Custom Homes. We are proud to highlight this Tudor style luxury estate situated in Southlake TX.
Large tuscan master beige tile and mosaic tile limestone floor drop-in bathtub photo in Dallas with dark wood cabinets, recessed-panel cabinets, gray walls and an undermount sink
Large tuscan master beige tile and mosaic tile limestone floor drop-in bathtub photo in Dallas with dark wood cabinets, recessed-panel cabinets, gray walls and an undermount sink
 emily lauderback stewart design and renovation

Example of a small arts and crafts red one-story wood exterior home design in Seattle

 Mark Stewart Home Design

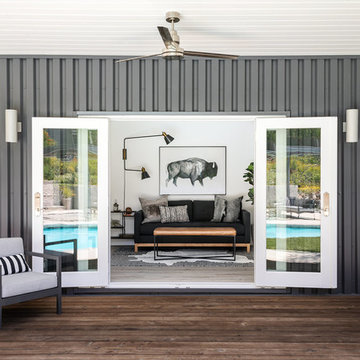
This is an example of a large cottage concrete front porch design in Portland with a roof extension.
 Michael G Imber, Architects
Jonny Valliant of Coastal Living
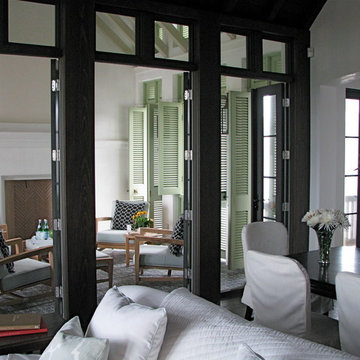
Example of a beach style living room design in Miami
Example of a beach style living room design in Miami
 Stewart Culler Hendrix

While this is a medium sized bathroom, it needed a lot of storage as the master bath. Between the dual sinks is a large linen tower that goes to the ceiling to store towels and bath products. The center drawer stack has 2 top drawers - his and hers - and larger drawers below for shared items. Mounting the lighting on the mirrors and extending them to the ceiling makes the area feel larger. We opted to delete the custom frame on the mirrors as it would make them feel too tall and narrow. Wrapping the cabinetry in custom 3-piece room crown makes the vanity look even more custom and as if it has always been there.
 emily lauderback stewart design and renovation
Dan Farmer
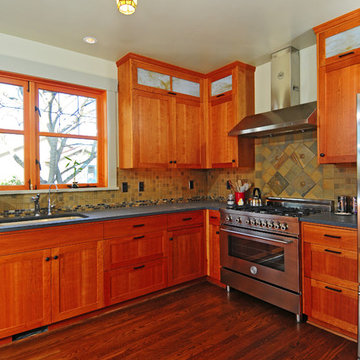
Inspiration for a mid-sized craftsman l-shaped dark wood floor enclosed kitchen remodel in Seattle with an undermount sink, shaker cabinets, medium tone wood cabinets, quartzite countertops, multicolored backsplash, ceramic backsplash, stainless steel appliances and no island
Inspiration for a mid-sized craftsman l-shaped dark wood floor enclosed kitchen remodel in Seattle with an undermount sink, shaker cabinets, medium tone wood cabinets, quartzite countertops, multicolored backsplash, ceramic backsplash, stainless steel appliances and no island
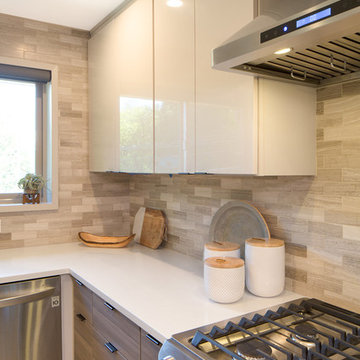
 Distinctive Kitchens
A mix of glossy cabinets for the uppers and wood veneer on the lower cabinets keeps the kitchen light and bright and interesting. The stone subway tile backsplash adds movement and ties the two colors together.
Accessories by West Elm and Nickey Kehoe.
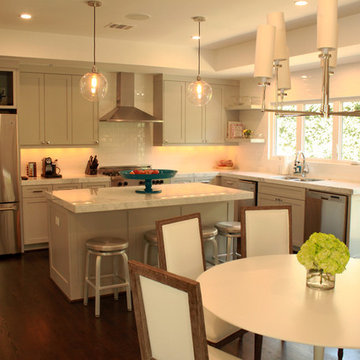
Kitchen and dining room staging by Allison Scheff of Distinctive Kitchens.
Photos by Wynne H Earle

 Stewart Custom Homes
This is a showcase home by Larry Stewart Custom Homes. We are proud to highlight this Tudor style luxury estate situated in Southlake TX.

Example of a mid-sized transitional girl carpeted nursery design in Dallas with orange walls
Example of a mid-sized transitional girl carpeted nursery design in Dallas with orange walls
 Stewart Custom Homes
This is a showcase home by Larry Stewart Custom Homes. We are proud to highlight this Tudor style luxury estate situated in Southlake TX.
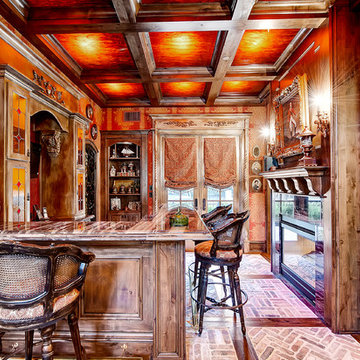
Wine cellar - traditional wine cellar idea in Dallas
Wine cellar - traditional wine cellar idea in Dallas
32