
Search results for "Stewart" in Home Design Ideas




 Horton Construction, Inc
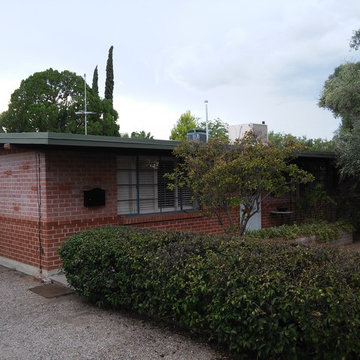
Mr Stewart contacted us because he noticed his trim work needed some repairs. Upon arriving to give Mr Stewart a free estimate, we noticed he had dryrot in multiple areas in the trim on his home. We consulted Mr Stewart that we would need to replace 1 piece of trim and repair all the others. We were able to save Mr Stewart money by making repairs, rather than replace a lot of the trim on his home. We finished by adding a quality primer, and a premium paint topcoat from Dunn-Edwards.
Find the right local pro for your project

 Lisa Wiggins Design
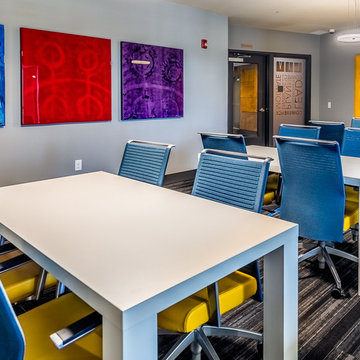
Conference Room at the LIV Apartments in Bellevue and Redmond, Washington. Art by Stewart Stephenson.
Home design - contemporary home design idea in Seattle
Home design - contemporary home design idea in Seattle
 Julia Chasman Design
Sean Ryan Pierce
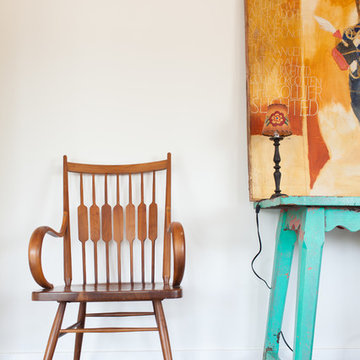
The chair is by Kipp Stewart & Stewart MacDougall, and it's very comfortable!
1950s entryway photo in Los Angeles
1950s entryway photo in Los Angeles
 Centerbeam Construction
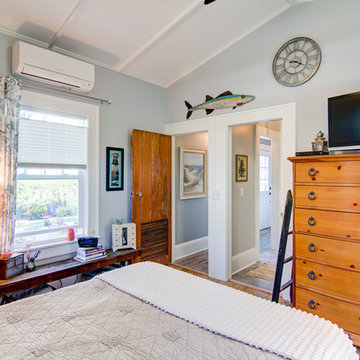
bedroom addition with vaulted ceiling
Bedroom - shabby-chic style medium tone wood floor bedroom idea in Jacksonville
Bedroom - shabby-chic style medium tone wood floor bedroom idea in Jacksonville
 Stewart Custom Homes

Mid-sized french country open concept medium tone wood floor living room photo in Dallas with a music area, white walls, a standard fireplace, a stone fireplace and no tv
 Missy Stewart Designs

Seabrook features miles of shoreline just 30 minutes from downtown Houston. Our clients found the perfect home located on a canal with bay access, but it was a bit dated. Freshening up a home isn’t just paint and furniture, though. By knocking down some walls in the main living area, an open floor plan brightened the space and made it ideal for hosting family and guests. Our advice is to always add in pops of color, so we did just with brass. The barstools, light fixtures, and cabinet hardware compliment the airy, white kitchen. The living room’s 5 ft wide chandelier pops against the accent wall (not that it wasn’t stunning on its own, though). The brass theme flows into the laundry room with built-in dog kennels for the client’s additional family members.
We love how bright and airy this bayside home turned out!

 Ramon Stewart Construction Inc.
Inspiration for a mid-sized country open concept dark wood floor and brown floor family room remodel in Atlanta with white walls, a standard fireplace, a brick fireplace and a wall-mounted tv

 emily lauderback stewart design and renovation
Kitchen pantry - mid-sized transitional u-shaped dark wood floor kitchen pantry idea in Seattle with a farmhouse sink, shaker cabinets, green cabinets, concrete countertops, green backsplash, stone tile backsplash, stainless steel appliances and an island
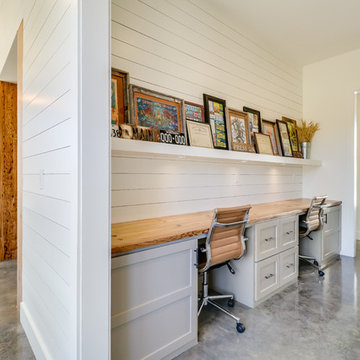

 Stewart Construction Inc
Mainframe Photography
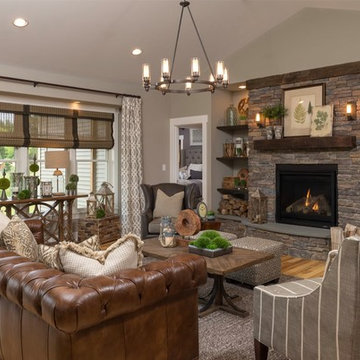
Inspiration for a mid-sized rustic open concept light wood floor family room remodel in Boston with gray walls, a standard fireplace, a stone fireplace and a tv stand
Inspiration for a mid-sized rustic open concept light wood floor family room remodel in Boston with gray walls, a standard fireplace, a stone fireplace and a tv stand
 Uma Stewart Interiors & Lifestyle
Laura Moss Photography
Inspiration for a contemporary family room remodel in New York
Inspiration for a contemporary family room remodel in New York
 Stewart Custom Homes
Stunning Luxury
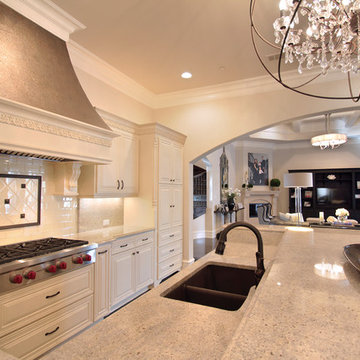
Another example of a recent luxury home built by Larry Stewart Custom Homes. We are proud to showcase this stunning home in Southlake TX.
Social180
 Melanie Stewart Designs

I really wanted this room to feel special, like every piece has a story. Since the bedroom is small we rely on each piece of furniture to provide maximum function. This bookcase offers both space for books, space to display treasured pieces and room for toy trucks!
We purchased the 'San Francisco' pennant at a local retail store, which became the inspiration to seek out pennants of both the clients hometown, and that of her husbands. Not finding what we were looking for, we commissioned to have the 'Vancouver' and 'Chicago' pennants made by Etsy vendor 'Savarin and Co.'
The stripes in the blackout drapes, vintage world map pattern in the chair and Ikat pattern in the rug are easy, liveable patterns that can grow with the young boy for many years.
 Missy Stewart Designs
Bayou360

Large transitional master medium tone wood floor and orange floor bedroom photo in Houston with gray walls
Large transitional master medium tone wood floor and orange floor bedroom photo in Houston with gray walls
 Barbara Stewart Interiors
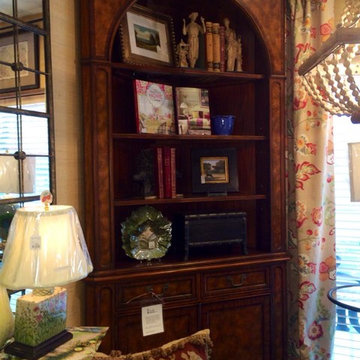
Living room library - small traditional open concept dark wood floor and brown floor living room library idea in Nashville with beige walls, no fireplace and no tv

33