
Search results for "Stille partner" in Home Design Ideas

 Forma Design Partners
Photography by Roland Crighton
This is an example of a tropical landscaping in Hawaii.
This is an example of a tropical landscaping in Hawaii.

 Alison Kandler Interior Design
Bret Gum for Cottages and Bungalows
Inspiration for a shabby-chic style terra-cotta tile dining room remodel in Los Angeles
Inspiration for a shabby-chic style terra-cotta tile dining room remodel in Los Angeles
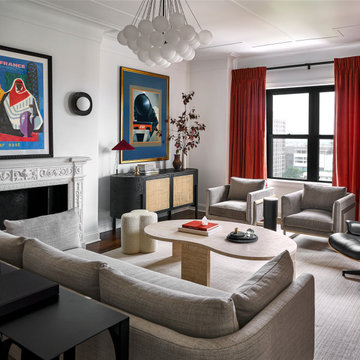
 Third Coast Interiors
Example of a transitional dark wood floor and brown floor living room design in Chicago with white walls and a standard fireplace
Find the right local pro for your project
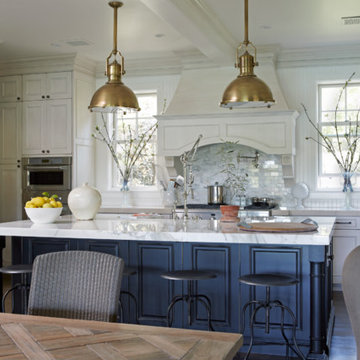

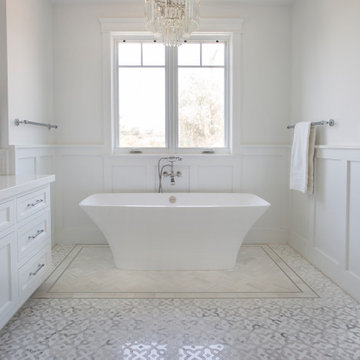

 Asher Slaunwhite + Partners
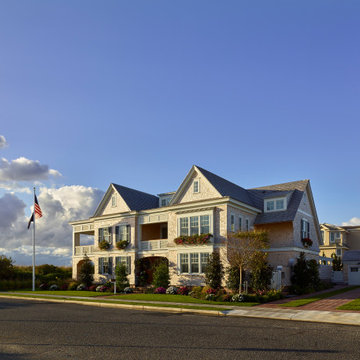
Detail of front entrance to wood shingle home
Example of a huge two-story wood exterior home design in Other with a shingle roof
Example of a huge two-story wood exterior home design in Other with a shingle roof

 Curated Nest
When a 7 year old Brooklyn hip-kid is also an animal lover, you get this woodland boy's room, designed to grow and maximize storage. This small kid's bedroom features a storage bed, wall shelves, a spacious desk hutch, and a storage ottoman to accommodate ample toys and books, as well as a custom designed closet to suit a growing child's needs. Hipster Animals removable wallpaper is fun for a 7 year old, but still cheeky and cool enough for a teen. And while woodland animals abound, they are balanced by mature decor elements like neutral colors, dark blues, boyish plaid, and chic wool and leather textures meant to grow with child. This room is one of our favorite small space designs - it's fun, personalized, and makes the space look bigger--while also providing storage and function.
Photo credits: Erin Coren, ASID, Curated Nest Interiors

Sponsored
Columbus, OH

Wannemacher Interiors
Customized Award-Winning Interior Design Solutions in Franklin Cnty OH
 Renaissance Partners, LLC
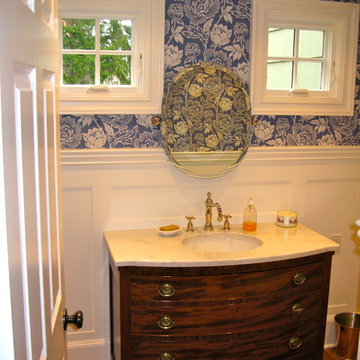
Powder room - mid-sized traditional medium tone wood floor powder room idea in New York with an undermount sink, furniture-like cabinets, dark wood cabinets, marble countertops and blue walls
 Rosborough Partners Inc.

Blooms still going strong and creating quite the peaceful scene.
(Photos by RStarovich)
Inspiration for a huge eclectic full sun courtyard landscaping in Chicago for summer.
Inspiration for a huge eclectic full sun courtyard landscaping in Chicago for summer.
 Trilogy Partners
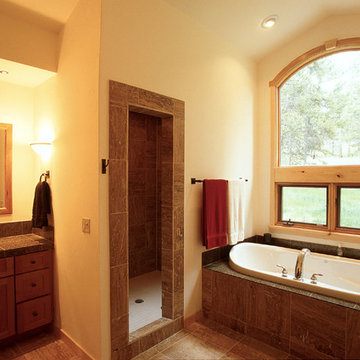
Highlands at Breckenridge Luxury Timber Frame Master Bath Home Design and Build by Trilogy Partners Photos Todd Powell Photography
Bathroom - rustic bathroom idea in Denver
Bathroom - rustic bathroom idea in Denver

 UpScapers: Landscape, Elevated
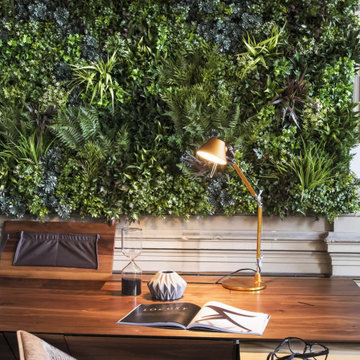
A rooftop is just a combination of brick, concrete and steel, so adding a luxury pallet of artificial green wall will soften the edge and transform the rough chimney stack into an eye-catching rooftop vertical garden feature. In the concrete jungle, you feel under stress and trying to find space to breathe in and take delight of a nice view, office courtyards, parks sometimes offer a nice relief from city living, but it isn’t home.
However, if you are lucky to have your very own rooftop screening space but this still feels like another slab of dull concrete, our artificial green wall panel manufacturers can help you to transform that space.
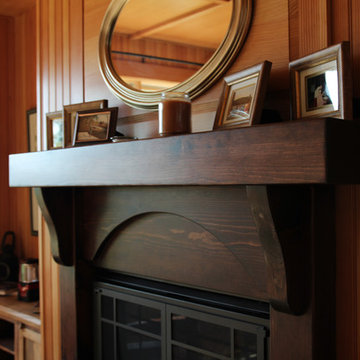
 Sippican Partners Construction, LLC
Mantel is stained pine and vertical beadboard fir walls in the Livermore Home's great room.
Inspiration for a craftsman living room remodel in Burlington
Inspiration for a craftsman living room remodel in Burlington
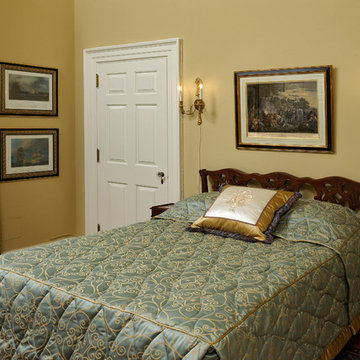
 Masterworks Window Fashions & Design, LLC
This award-winning guest bedroom project tells the story of Pennsylvania's role in the Revolutionary War. The quilted bedspread is in a Thibaut fabric, and has a reverse sham, sometimes called a French flap. Banding at the hem of the custom quilted bedspread, and on the leading edge of the draperies were inspired by the leather collar of the portrait opposite. A contrast welting defines the edge of the mattress and of the reverse sham. Two naval battles with a Pennsylvania connection were custom framed, and are shown to the right of the window, while an engraving of William Penn signing a treaty with the Indians, from the Anderson House museum collection, is above the bed. An embroidered pillow shows the seal of the Society of the Cincinnati. The small tables used as nightstands are from Maitland Smith, while the headboard and bed frame were found in a Pennsylvania antique store. The new wall color adds warmth and contrast to the linen white trim color. Bob Narod, Photographer, LLC
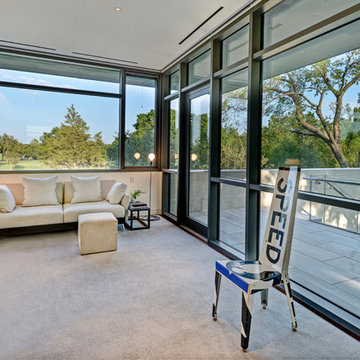
 Overland Partners Architecture + Urban Design
Copyright © 2012 James F. Wilson. All Rights Reserved.
Inspiration for a large modern formal and enclosed carpeted and gray floor living room remodel in Austin with no fireplace
Inspiration for a large modern formal and enclosed carpeted and gray floor living room remodel in Austin with no fireplace

 Rudloff Custom Builders
This condominium is modern and sleek, while still retaining much of its traditional charm. We added paneling to the walls, archway, door frames, and around the fireplace for a special and unique look throughout the home. To create the entry with convenient built-in shoe storage and bench, we cut an alcove an existing to hallway. The deep-silled windows in the kitchen provided the perfect place for an eating area, which we outfitted with shelving for additional storage. Form, function, and design united in the beautiful black and white kitchen. It is a cook’s dream with ample storage and counter space. The bathrooms play with gray and white in different materials and textures to create timeless looks. The living room’s built-in shelves and reading nook in the bedroom add detail and storage to the home. The pops of color and eye-catching light fixtures make this condo joyful and fun.
Rudloff Custom Builders has won Best of Houzz for Customer Service in 2014, 2015, 2016, 2017, 2019, 2020, and 2021. We also were voted Best of Design in 2016, 2017, 2018, 2019, 2020, and 2021, which only 2% of professionals receive. Rudloff Custom Builders has been featured on Houzz in their Kitchen of the Week, What to Know About Using Reclaimed Wood in the Kitchen as well as included in their Bathroom WorkBook article. We are a full service, certified remodeling company that covers all of the Philadelphia suburban area. This business, like most others, developed from a friendship of young entrepreneurs who wanted to make a difference in their clients’ lives, one household at a time. This relationship between partners is much more than a friendship. Edward and Stephen Rudloff are brothers who have renovated and built custom homes together paying close attention to detail. They are carpenters by trade and understand concept and execution. Rudloff Custom Builders will provide services for you with the highest level of professionalism, quality, detail, punctuality and craftsmanship, every step of the way along our journey together.
Specializing in residential construction allows us to connect with our clients early in the design phase to ensure that every detail is captured as you imagined. One stop shopping is essentially what you will receive with Rudloff Custom Builders from design of your project to the construction of your dreams, executed by on-site project managers and skilled craftsmen. Our concept: envision our client’s ideas and make them a reality. Our mission: CREATING LIFETIME RELATIONSHIPS BUILT ON TRUST AND INTEGRITY.
Photo Credit: Linda McManus Images
Design Credit: Staci Levy Designs
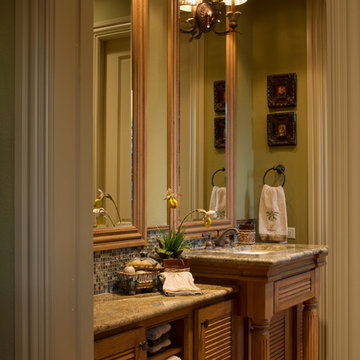
 Collaborative Design Group-Architects & Interiors
Tropical inspired bathroom with louvered cabinets, fresh green walls and a vanity that steps out from the counter.
Inspiration for a rustic multicolored tile and mosaic tile bathroom remodel in Houston with an undermount sink, louvered cabinets and medium tone wood cabinets
Inspiration for a rustic multicolored tile and mosaic tile bathroom remodel in Houston with an undermount sink, louvered cabinets and medium tone wood cabinets
 UpScapers: Landscape, Elevated
Creating a beautiful but practical and low maintenance shopping environment is often a challenge for high-level street stores. Heavy foot traffic and passionate browsing means that a store’s interior needs to be able to withstand constant use whilst still attractive to customers.
We were extremely excited when this high-end furniture store in Sarasota got in touch to ask us to apply our charm and expertise to its interior. The store’s owners wanted an interior which would reflect its high quality and unique branding.

 Partners 4, Design
Gilbertson Photography
Inspiration for a small contemporary white tile porcelain tile powder room remodel in Minneapolis with an undermount sink, white cabinets, solid surface countertops and a one-piece toilet
Inspiration for a small contemporary white tile porcelain tile powder room remodel in Minneapolis with an undermount sink, white cabinets, solid surface countertops and a one-piece toilet
 Renaissance Partners, LLC
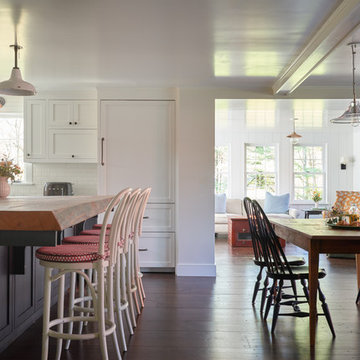
Example of a large farmhouse l-shaped dark wood floor and brown floor eat-in kitchen design in New York with a farmhouse sink, shaker cabinets, black cabinets, soapstone countertops, white backsplash, ceramic backsplash, paneled appliances and an island

 Hansen's Renovations
Completed in partnership with LAM Studios Inc., this Fall 2024 renovation transformed multiple areas of a Dilworth home into a cohesive, functional, and beautifully updated living environment. The project included a complete kitchen remodel, living room renovation, bathroom remodel, laundry room update, dining room renovation, fireplace enhancement, and hallway improvements.
The kitchen serves as the centerpiece of the renovation, featuring improved functionality, modern finishes, and a layout designed to support everyday living and entertaining. Adjacent living and dining spaces were thoughtfully redesigned to create a seamless flow throughout the home, while the updated fireplace provides a warm and inviting focal point.
Additional improvements to the bathroom, laundry room, and hallway enhanced both comfort and efficiency, ensuring every space contributes to the home's overall functionality and style. Through careful planning, quality craftsmanship, and timeless design choices, this renovation successfully blends modern living with lasting elegance.
The result is a beautifully refreshed home that feels brighter, more connected, and perfectly tailored to the homeowners' lifestyle.
5