
Search results for "Stirring" in Home Design Ideas
 Gina Fitzsimmons ASID NKBA
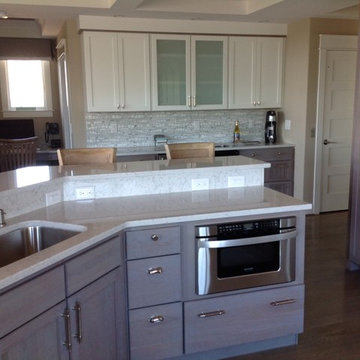
Kitchen- We used an under counter microwave. They are great! If you want to stir what you are heating up, you just pull out the drawer! Gina Fitzsimmons
 K. Gennaro Photography
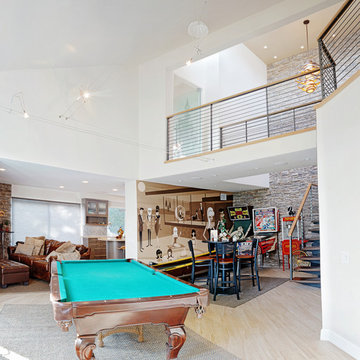
Remodel by Stud Construction [ www.studconstruction.net ] • Photography by K. Gennaro Photography [ www.kgennarophotography.com ]
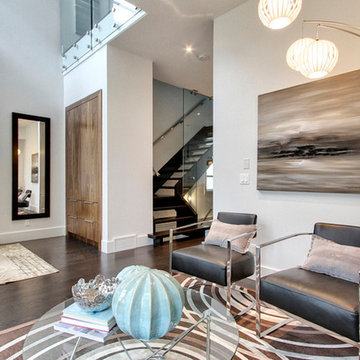
Inspiration for a mid-sized contemporary open concept ceramic tile game room remodel in Orange County with white walls
Inspiration for a mid-sized contemporary open concept ceramic tile game room remodel in Orange County with white walls
![Design Fixation [Faith Provencher]](https://st.hzcdn.com/fimgs/07a3fbf7003fc8b3_6655-w32-h32-b0-p0--.jpg) Design Fixation [Faith Provencher]
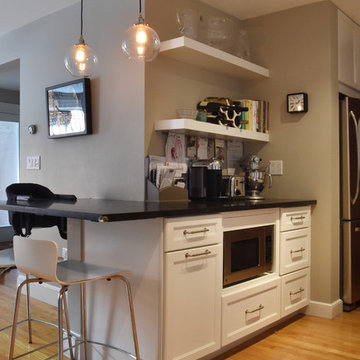
Design Fixation [Faith Provencher]Photo: Faith Towers © 2019 Houzz
Transitional kitchen photo in Boston
Transitional kitchen photo in Boston
Find the right local pro for your project
 Mergen Company
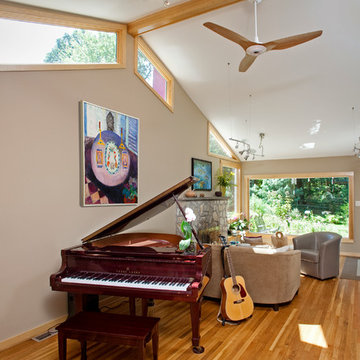
Windows of fun sizes and shapes bring the sunlight in, ceiling fan stirs the air.
Mid-sized eclectic open concept medium tone wood floor family room photo in Philadelphia with a music area, beige walls, a standard fireplace, a stone fireplace and no tv
Mid-sized eclectic open concept medium tone wood floor family room photo in Philadelphia with a music area, beige walls, a standard fireplace, a stone fireplace and no tv
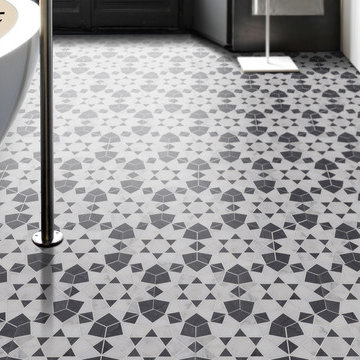
 centurymosaic
If “life begins in the garden”, then how about let your day begins in a Rose Garden ?
Shown here in Statuary White and Latin Grey, Rose Garden will know you love her, for your laughter must stir the rose leaves.

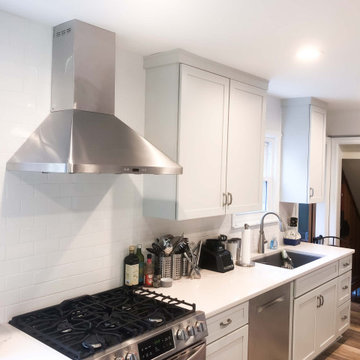
 Proline Range Hoods
The PLJW 129 is a powerful wall mounted range hood. It pulls an impressive 900 CFM of air – this is enough power to cover a wide variety of foods: shrimp, stir fry, steaks, soups, sauces, greasy foods, and much more. One cool feature of the PLJW 129 is that it doesn't have to be running at 900 CFM all the time. Change the speed using the stainless steel push buttons in the front of the hood. There's four different levels!
You'll surely have a smooth cooking experience thanks to four long-lasting LED lights. These provide great coverage of your range! Once you've finished cooking, turn your lights off using the control panel. Then, simply toss the stainless steel baffle filters into your dishwasher. It's that easy!
To browse these products, visit the link below.
https://www.prolinerangehoods.com/catalogsearch/result/?q=pljw%20129

 AND Interior Design Studio
Entryway - large eclectic terra-cotta tile and brown floor entryway idea in San Francisco with beige walls and a glass front door
 Appliances Connection
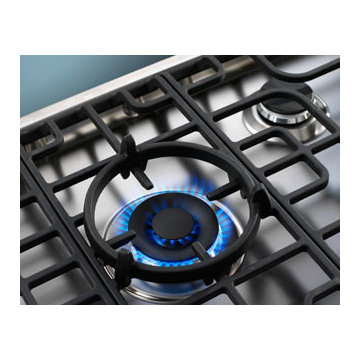
With the Fulgor Milano brand, Meneghetti SpA offers a signature range of products in cooking, washing, refrigeration, ventilation and the storage of food and wine. The product range was born from the international expertise of our designers and committed investment in research. Fulgor Milano was launched thanks to the vision and determination of its project team and moves into the future benefiting from major investments in research and innovation. Fulgor Milano is offered as a creative concept and design in the world of cooking, promoting the Italian spirit of excellence around the world.
 Gibbons, Fortman & Associates, Ltd.
Kitchen
Photography by Tony Soluri
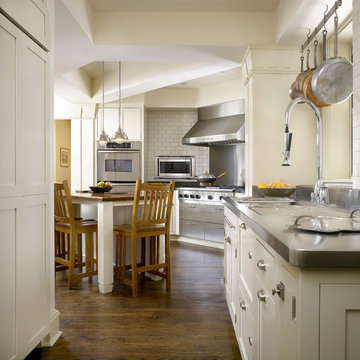
Kitchen pantry - mid-sized craftsman l-shaped medium tone wood floor kitchen pantry idea in Chicago with an undermount sink, raised-panel cabinets, white cabinets, stainless steel countertops, beige backsplash, stainless steel appliances and an island
Kitchen pantry - mid-sized craftsman l-shaped medium tone wood floor kitchen pantry idea in Chicago with an undermount sink, raised-panel cabinets, white cabinets, stainless steel countertops, beige backsplash, stainless steel appliances and an island
 DreamMaker Bath & Kitchen Bay Area

Warm rich tones in the cabinetry and flooring are a stirring and inviting feature, while the room is given a lift and air of lightness by the bright paint and ceramic tile color choices. The garden window draws our attention beyond the room into a place of greenery and relaxation.
 MOSID
MOSIDHome Office

Towards and evenings to return. Taking Song's simplicity and smooth lines as the theme, the blue color is blended in greys and highlighting Tan Chesterfield the Home Office space, stirring up a unique aesthetic.
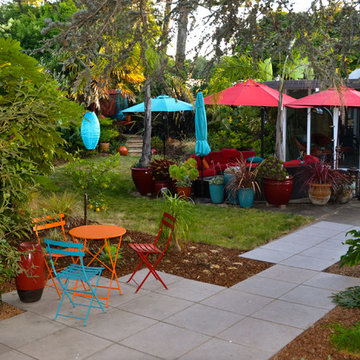
 Astrid Gaiser Garden Design, LLC
Astrid Gaiser
This is an example of a tropical landscaping in San Francisco.
This is an example of a tropical landscaping in San Francisco.

 F9 Productions Inc.
Set among the open grasslands of northern Boulder County, Vermillion Studio was designed to celebrate creativity, craftsmanship, and Colorado’s breathtaking landscape. From its vantage point, the studio captures panoramic views of Longs Peak and Boulder’s Flatirons — a daily reminder of the land that shapes both life and design in this region.
Commissioned in 2019, the project reflects F9 Productions’ belief that architecture should not only serve function, but also stir emotion. The result is a place where art and environment coexist — open, grounded, and alive with light.
The Vision
The client came to F9 with a clear purpose: create a workspace that feels as inspiring as the art produced within it. They wanted a building that honors the land — not one that competes with it.
Our team responded with a design that blurs the boundary between indoors and out. Expansive glass facades bring the mountains inside. The softly arched steel roof follows the rhythm of the rolling hills. And the entire structure rests gently within the terrain, becoming part of the landscape rather than imposing upon it.
Design and Craft
The form of the building reflects the strength and subtlety of the creative process itself — solid, simple, and expressive.
Walls and floors made from Insulated Concrete Forms (ICF) provide exceptional energy efficiency and durability, while steel arched beams add structure and grace. Select windows are fitted with perforated panels that filter sunlight, reduce heat gain, and cast delicate shadows that change with the time of day — turning natural light into living art.
Inside the Studio
Step inside, and the building opens up to a world of focus and inspiration.
The main level houses large studio spaces, flexible galleries, and a welcoming kitchenette — all designed to support the rhythm of making.
Above, a lofted mezzanine offers quiet offices and a glass-framed conference room overlooking the plains and peaks beyond. From every angle, the view reminds occupants why they build, paint, or sculpt: to create something timeless and true.
Built for Sustainability
Every system and material decision reflects long-term thinking.
Ground-source air-to-water heat pumps and radiant in-floor heating keep the space comfortable in every season. The use of ICF and steel ensures resilience with minimal energy loss. Together, these strategies make Vermillion Studio both efficient and enduring — a structure as sustainable as it is inspiring.
The Result
Vermillion Studio is more than a workspace; it’s a living dialogue between design and nature.
It’s where creativity meets clarity, and where the beauty of Colorado becomes part of everyday life.
Rooted in the land and open to the sky, it stands as a quiet statement of what F9 Productions believes architecture should be — functional, sustainable, and profoundly human.
![[office space] Akuma Design Office](https://st.hzcdn.com/fimgs/90e10adf0d0deb7a_5377-w360-h360-b0-p0--.jpg)
 Akuma Design
The main design goal for Akuma’s new office is to build a new style of modern office space that is open, cozy and relaxing without sacrificing work efficiency. The interior looked more like a coffee shop rather than a traditional office. We believed that such a design style will not only generate a lot of interest among guests but also beneficial to our work efficiency since the open cozy environment provides such a comfortable atmosphere that it should naturally stir-up our imagination and creativity.
The highlight of the project is the logo at the front entrance. Upon first impression, most would refer it as just a row of twisted metal hanging from the ceiling. However, it is meant to be a piece of artistic installation that serves as the main logo as well. What really forms the logo is actually the projected shadow image from that row of twisted aluminum metal strips hanging from the ceiling. A spotlight is set at an exact, pre-determined angle towards the hanging metal strips which produced the result of the logo image on the wall behind. So in reality, the logo only exists when the shadow of the twisted art is projected.
As an interior design company, having the nicest and sometimes the coolest looking office interior is the absolute top priority. However, in the path of ultimate fanciness, we still need a decent place to work. The challenge then was how to look stunning but still be an employee friendly work space. With a pivotal design element such as our new front logo, we believe we’ve succeeded in achieving a significant upgrade that’s certainly going to generate quite a splash in our community.

 Cabinetry by Better Bilt
Cabinetry: Starmark
Style: Edinburgh w/ Five Piece Drawers
Finish: Maple – White
Countertop: Lakeside Surfaces Quartz – Coastal Gray
Sink: Blanco Diamond Reverse 60/40 in Truffle
Faucet: (Customer’s Own)
Hardware: Hardware Resources – Callie Pull in Brushed Pewter
Backsplash Tile: Virginia Tile – Astoria French 3” x 6” and Stir Stick, Debut Dune Blend Random Strip Mosaic
Designer: Devon Moore
Contractor: Greg Meehan
Tile Installer: Joe Lovasco

 Damian Farrell Design Group
A large "silo" containing a grand spiral staircase was build next to the massive 200 year old barn. The stirs lead up to an observatory, and down to a wine cellar. Antique leather chaps adorn the walls.
Interior Design: Megan at M Design and Interiors
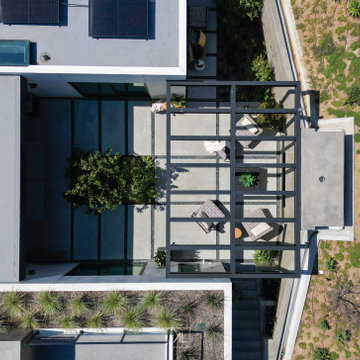
 Anders Lasater Architects
 Here, light and shadow play, breezes stir, and butterflies drift, inviting occupation of the sheltered patio and its fire a space explicitly designed to cultivate inner peace.
 Blue Bear Landscape Construction
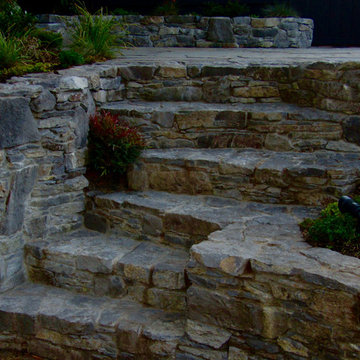
Basalt stone stairs leading to a bluestone patio, as well as, basalt stone retaining walls surrounded by plants and landscape lighting.
Design ideas for a rustic backyard landscaping in Vancouver.
Design ideas for a rustic backyard landscaping in Vancouver.
 Lori Designs

Another photo of the living room with additional furniture, a fireplace, more artwork, and window shades. This space is the perfect room to entertain guests or enjoy a quiet night by the fire.
25