
Search results for "Stone flooring" in Home Design Ideas
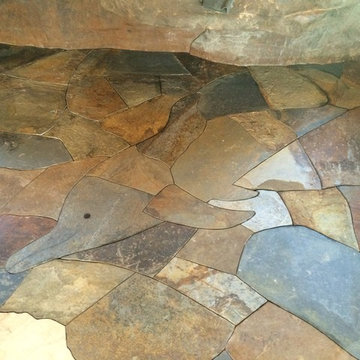

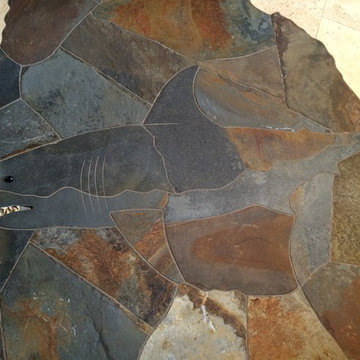

 Soda Pop Design Inc.
Custom design by Cynthia Soda of Soda Pop Design Inc. in Toronto, Canada. Photography by Stephani Buchman Photography.
Open concept kitchen - large transitional l-shaped dark wood floor open concept kitchen idea in Toronto with white cabinets, an island, recessed-panel cabinets, beige backsplash, stone tile backsplash and stainless steel appliances
Open concept kitchen - large transitional l-shaped dark wood floor open concept kitchen idea in Toronto with white cabinets, an island, recessed-panel cabinets, beige backsplash, stone tile backsplash and stainless steel appliances
Find the right local pro for your project

 Gary Keith Jackson Design Inc.
Bruce Glass Photography
Inspiration for a mediterranean bathroom remodel in Houston with a hot tub
Inspiration for a mediterranean bathroom remodel in Houston with a hot tub

 Mortensen Signature Homes
Example of a mountain style beige floor single front door design in Other with white walls and a gray front door
 Mezger Homes

Inspiration for a large contemporary master gray tile, multicolored tile, white tile and mosaic tile travertine floor and beige floor bathroom remodel in Austin with flat-panel cabinets, white cabinets, white walls, an undermount sink and solid surface countertops
 Haight Carpet & Interiors
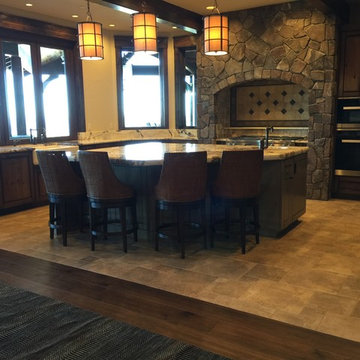
Inspiration for a large rustic u-shaped eat-in kitchen remodel in Seattle with a farmhouse sink, flat-panel cabinets, dark wood cabinets, gray backsplash, stone tile backsplash, stainless steel appliances and an island

Sponsored
Columbus, OH

Hope Restoration & General Contracting
Columbus Design-Build, Kitchen & Bath Remodeling, Historic Renovations

 Image Design LLC
Example of a transitional alcove shower design in Grand Rapids with recessed-panel cabinets, white cabinets, purple walls, an undermount sink and granite countertops
 Pure Design Studio

Single front door - contemporary gray floor single front door idea in Denver with white walls and a dark wood front door

 Centre Sky Architecture Ltd
Located in Whitefish, Montana near one of our nation’s most beautiful national parks, Glacier National Park, Great Northern Lodge was designed and constructed with a grandeur and timelessness that is rarely found in much of today’s fast paced construction practices. Influenced by the solid stacked masonry constructed for Sperry Chalet in Glacier National Park, Great Northern Lodge uniquely exemplifies Parkitecture style masonry. The owner had made a commitment to quality at the onset of the project and was adamant about designating stone as the most dominant material. The criteria for the stone selection was to be an indigenous stone that replicated the unique, maroon colored Sperry Chalet stone accompanied by a masculine scale. Great Northern Lodge incorporates centuries of gained knowledge on masonry construction with modern design and construction capabilities and will stand as one of northern Montana’s most distinguished structures for centuries to come.
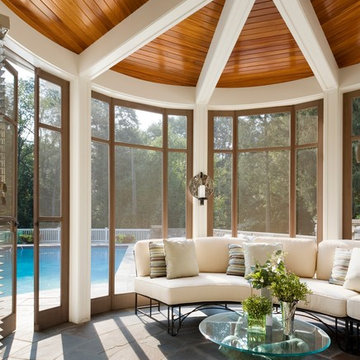
 The Berman Building Co.
This is an example of a traditional stone porch design in Other with a roof extension.

 HillTop Interiors Inc.
Mid-sized mountain style open concept gray floor family room photo in Other with brown walls, a standard fireplace, a stone fireplace and no tv

 Halo Development, Inc.
Inspiration for a mid-sized transitional 3/4 beige tile and pebble tile medium tone wood floor walk-in shower remodel in Phoenix with recessed-panel cabinets, dark wood cabinets, a two-piece toilet, gray walls, an undermount sink and granite countertops

Sponsored
Sunbury, OH

J.Holderby - Renovations
Franklin County's Leading General Contractors - 2X Best of Houzz!
 K. M. Skelly, Inc

Kitchen - mediterranean u-shaped medium tone wood floor kitchen idea in Albuquerque with an undermount sink, white cabinets, white backsplash, solid surface countertops, stone tile backsplash and stainless steel appliances

 Hamilton Architects
Example of a trendy master gray tile slate floor and gray floor freestanding bathtub design in Los Angeles with flat-panel cabinets, gray cabinets, gray walls and an undermount sink
 Snake River Interiors
A custom home in Jackson, Wyoming

Large trendy galley enclosed kitchen photo in Other with flat-panel cabinets, medium tone wood cabinets, marble countertops, white backsplash, stainless steel appliances, an island, an undermount sink and stone tile backsplash
Large trendy galley enclosed kitchen photo in Other with flat-panel cabinets, medium tone wood cabinets, marble countertops, white backsplash, stainless steel appliances, an island, an undermount sink and stone tile backsplash
 Haight Carpet & Interiors
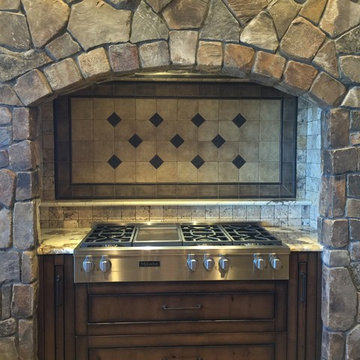
Inspiration for a large rustic u-shaped eat-in kitchen remodel in Seattle with a farmhouse sink, flat-panel cabinets, dark wood cabinets, gray backsplash, stone tile backsplash, stainless steel appliances and an island

Sponsored
Sunbury, OH
J.Holderby - Renovations
Franklin County's Leading General Contractors - 2X Best of Houzz!
 Haight Carpet & Interiors
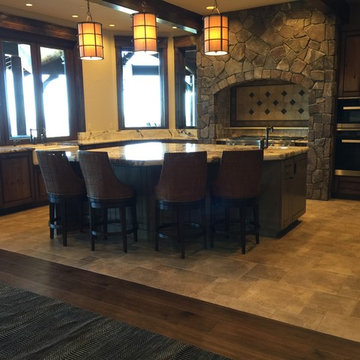
Inspiration for a large rustic u-shaped eat-in kitchen remodel in Seattle with a farmhouse sink, flat-panel cabinets, dark wood cabinets, gray backsplash, stone tile backsplash, stainless steel appliances and an island

 Betsy Bassett Interiors
Existing farmer's porch was enclosed to create a new mudroom offering much needed shoe, boot, and coat storage; also a great place for wet dogs.
Photo Credit: Betsy Bassett

 Patrick Schmitt, designer Inc.
Main floor great room
Living room - mid-sized transitional formal and open concept dark wood floor living room idea in Portland with white walls, a standard fireplace and a stone fireplace
Living room - mid-sized transitional formal and open concept dark wood floor living room idea in Portland with white walls, a standard fireplace and a stone fireplace
18