
Search results for "Stone flooring" in Home Design Ideas
 Werschay Homes
Lynnette Bauer - 360REI

Powder room - small contemporary stone tile and beige tile ceramic tile and brown floor powder room idea in Minneapolis with a wall-mount toilet, a vessel sink, granite countertops, green walls and flat-panel cabinets
Powder room - small contemporary stone tile and beige tile ceramic tile and brown floor powder room idea in Minneapolis with a wall-mount toilet, a vessel sink, granite countertops, green walls and flat-panel cabinets

 Brooks and Falotico Associates, Inc.
Gordon Gregory
Living room - huge rustic open concept and formal slate floor and multicolored floor living room idea in New York
Living room - huge rustic open concept and formal slate floor and multicolored floor living room idea in New York
Find the right local pro for your project

 Thompson Custom Homes
photos by Steve Chenn
Inspiration for a large rustic l-shaped brick floor and beige floor open concept kitchen remodel in Houston with dark wood cabinets, a drop-in sink, shaker cabinets, wood countertops, multicolored backsplash, brick backsplash and two islands
Inspiration for a large rustic l-shaped brick floor and beige floor open concept kitchen remodel in Houston with dark wood cabinets, a drop-in sink, shaker cabinets, wood countertops, multicolored backsplash, brick backsplash and two islands
 Donald Joseph Inc.
Kat Alves

Large trendy formal and open concept medium tone wood floor and brown floor living room photo in Sacramento with white walls, a ribbon fireplace and a metal fireplace
Large trendy formal and open concept medium tone wood floor and brown floor living room photo in Sacramento with white walls, a ribbon fireplace and a metal fireplace
 Haight Carpet & Interiors
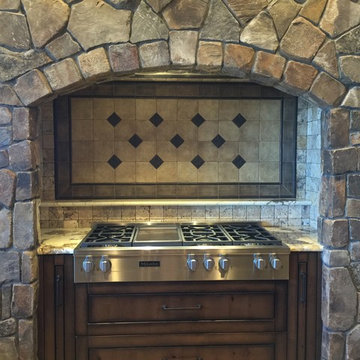
Large mountain style u-shaped eat-in kitchen photo in Seattle with a farmhouse sink, flat-panel cabinets, dark wood cabinets, gray backsplash, stone tile backsplash, stainless steel appliances and an island
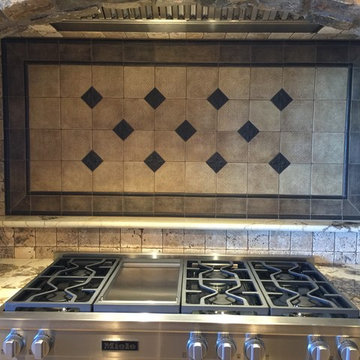 Haight Carpet & Interiors
Eat-in kitchen - large rustic u-shaped eat-in kitchen idea in Seattle with a farmhouse sink, flat-panel cabinets, dark wood cabinets, gray backsplash, stone tile backsplash, stainless steel appliances and an island

Sponsored
Westerville, OH

Custom Home Works
Franklin County's Award-Winning Design, Build and Remodeling Expert
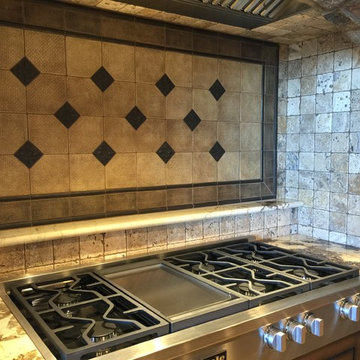 Haight Carpet & Interiors
Large mountain style u-shaped eat-in kitchen photo in Seattle with a farmhouse sink, flat-panel cabinets, dark wood cabinets, gray backsplash, stone tile backsplash, stainless steel appliances and an island
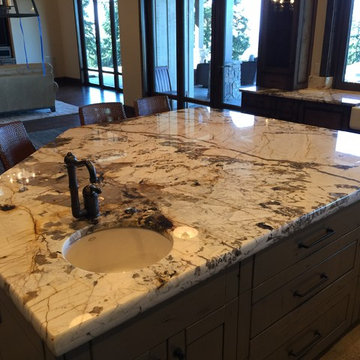 Haight Carpet & Interiors
Eat-in kitchen - large rustic u-shaped eat-in kitchen idea in Seattle with a farmhouse sink, flat-panel cabinets, dark wood cabinets, gray backsplash, stone tile backsplash, stainless steel appliances and an island
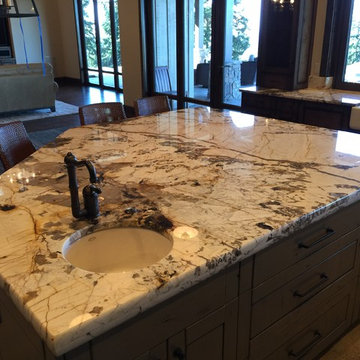 Haight Carpet & Interiors
Example of a large mountain style u-shaped eat-in kitchen design in Seattle with a farmhouse sink, flat-panel cabinets, dark wood cabinets, gray backsplash, stone tile backsplash, stainless steel appliances and an island
 Creative Kitchens

Master Bath remodel with make-up area and over toilet storage
Mid-sized elegant master multicolored tile and stone tile slate floor and white floor alcove shower photo in Other with beaded inset cabinets, white cabinets, a one-piece toilet, white walls and quartz countertops
Mid-sized elegant master multicolored tile and stone tile slate floor and white floor alcove shower photo in Other with beaded inset cabinets, white cabinets, a one-piece toilet, white walls and quartz countertops

 The Burke Company
Ken Vaughn
Example of a mid-sized classic u-shaped dark wood floor and brown floor kitchen design in Dallas with recessed-panel cabinets, white cabinets, gray backsplash, black appliances, slate backsplash, granite countertops and an island
Example of a mid-sized classic u-shaped dark wood floor and brown floor kitchen design in Dallas with recessed-panel cabinets, white cabinets, gray backsplash, black appliances, slate backsplash, granite countertops and an island
 Mark Sullivan Fine Custom Homes Inc.

Mid-sized tuscan master beige tile and stone tile travertine floor and beige floor bathroom photo in San Luis Obispo with beige walls



 THINK Architecture, Inc.
Photo by: Joshua Caldwell
Example of a large classic l-shaped gray floor and concrete floor dedicated laundry room design in Salt Lake City with green cabinets, a drop-in sink, shaker cabinets, quartz countertops, white walls and a side-by-side washer/dryer
Example of a large classic l-shaped gray floor and concrete floor dedicated laundry room design in Salt Lake City with green cabinets, a drop-in sink, shaker cabinets, quartz countertops, white walls and a side-by-side washer/dryer

 American Antique Hardwoods


This contemporary barn is the perfect mix of clean lines and colors with a touch of reclaimed materials in each room. The Mixed Species Barn Wood siding adds a rustic appeal to the exterior of this fresh living space. With interior white walls the Barn Wood ceiling makes a statement. Accent pieces are around each corner. Taking our Timbers Veneers to a whole new level, the builder used them as shelving in the kitchen and stair treads leading to the top floor. Tying the mix of brown and gray color tones to each room, this showstopper dinning table is a place for the whole family to gather.
 Absolute Flooring, Inc.
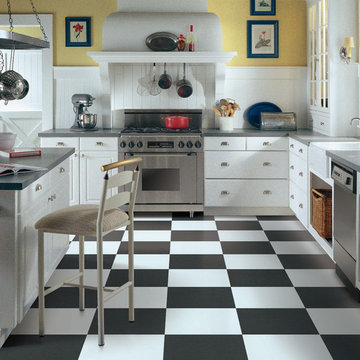
Enclosed kitchen - large traditional u-shaped vinyl floor enclosed kitchen idea in Nashville with a farmhouse sink, flat-panel cabinets, white cabinets, white backsplash, stainless steel appliances and an island

Sponsored
Fredericksburg, OH

High Point Cabinets
Columbus' Experienced Custom Cabinet Builder | 4x Best of Houzz Winner
 Halo Development, Inc.

Inspiration for a mid-sized transitional 3/4 beige tile and pebble tile medium tone wood floor walk-in shower remodel in Phoenix with recessed-panel cabinets, dark wood cabinets, a two-piece toilet, gray walls, an undermount sink and granite countertops

 Jan Hiltz Interiors LLC
Mid-sized transitional formal and enclosed dark wood floor and brown floor living room photo in New York with gray walls, a standard fireplace, a stone fireplace and a wall-mounted tv
 Terri Weinstein Design, Inc
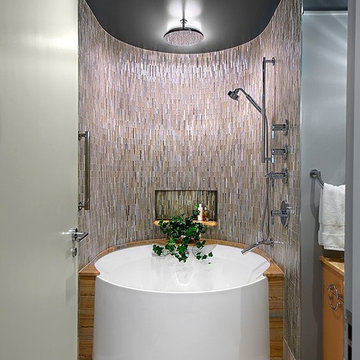
Example of a mid-sized trendy master slate floor bathroom design in Chicago with flat-panel cabinets and gray walls
20