
Search results for "Stone flooring" in Home Design Ideas

 Betsy Bassett Interiors
Existing farmer's porch was enclosed to create a new mudroom offering much needed shoe, boot, and coat storage; also a great place for wet dogs.
Photo Credit: Betsy Bassett

 Patrick Schmitt, designer Inc.
Main floor great room
Living room - mid-sized transitional formal and open concept dark wood floor living room idea in Portland with white walls, a standard fireplace and a stone fireplace
Living room - mid-sized transitional formal and open concept dark wood floor living room idea in Portland with white walls, a standard fireplace and a stone fireplace
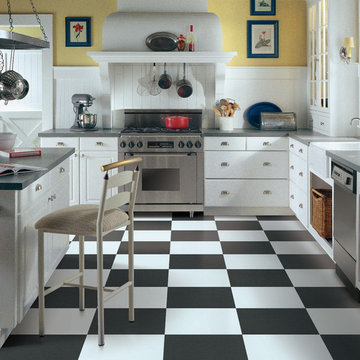
 Basye's Abbey Carpet & Floor
Inspiration for a large timeless l-shaped vinyl floor kitchen remodel in St Louis with a farmhouse sink, flat-panel cabinets, white cabinets, solid surface countertops, white backsplash, wood backsplash, stainless steel appliances and an island
Find the right local pro for your project
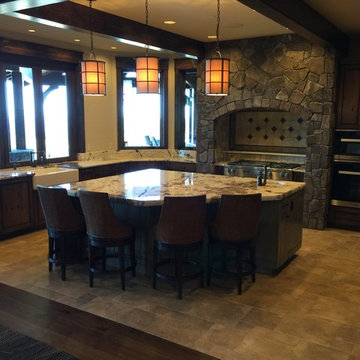
 Haight Carpet & Interiors
Large mountain style u-shaped eat-in kitchen photo in Seattle with a farmhouse sink, flat-panel cabinets, dark wood cabinets, gray backsplash, stone tile backsplash, stainless steel appliances and an island

 Hagstrom Builder
A Modern Farmhouse set in a prairie setting exudes charm and simplicity. Wrap around porches and copious windows make outdoor/indoor living seamless while the interior finishings are extremely high on detail. In floor heating under porcelain tile in the entire lower level, Fond du Lac stone mimicking an original foundation wall and rough hewn wood finishes contrast with the sleek finishes of carrera marble in the master and top of the line appliances and soapstone counters of the kitchen. This home is a study in contrasts, while still providing a completely harmonious aura.

 Keith Hunter Architect / Builder
Tony Giammarino
Large transitional formal and enclosed brown floor and medium tone wood floor living room photo in Richmond with green walls, a ribbon fireplace, a stone fireplace and a wall-mounted tv
Large transitional formal and enclosed brown floor and medium tone wood floor living room photo in Richmond with green walls, a ribbon fireplace, a stone fireplace and a wall-mounted tv

 Spazio LA
This beautiful bathroom features cement tiles (from Cement Tile Shop) on the floors with an infinity drain a custom frameless shower door and custom lighting. Vanity is Signature Hardware, and mirror is from Pottery Barn.


 DeGraffenreid Photography

Project: Hudson Woods
Inspiration for a mid-sized coastal master slate floor bathroom remodel in New York with open cabinets, an undermount sink and concrete countertops
Inspiration for a mid-sized coastal master slate floor bathroom remodel in New York with open cabinets, an undermount sink and concrete countertops

 IWA Wine Accessories
IWA Design Center worked with the homeowner to plan this beautiful wine cellar and cooling system.
Inspiration for a small mediterranean wine cellar remodel in San Francisco
Inspiration for a small mediterranean wine cellar remodel in San Francisco

 Ancient Surfaces
Images provided by 'Ancient Surfaces'
Product name: Antique Biblical Stone Flooring
Contacts: (212) 461-0245
Email: Sales@ancientsurfaces.com
Website: www.AncientSurfaces.com
Antique reclaimed Limestone flooring pavers unique in its blend and authenticity and rare in it's hardness and beauty.
With every footstep you take on those pavers you travel through a time portal of sorts, connecting you with past generations that have walked and lived their lives on top of it for centuries.

 Werschay Homes
Amazing Colorado Lodge Style Custom Built Home in Eagles Landing Neighborhood of Saint Augusta, Mn - Build by Werschay Homes.
-James Gray Photography

Example of a large mountain style open concept concrete floor and gray floor living room design in Other with a two-sided fireplace, a metal fireplace, a wall-mounted tv and beige walls
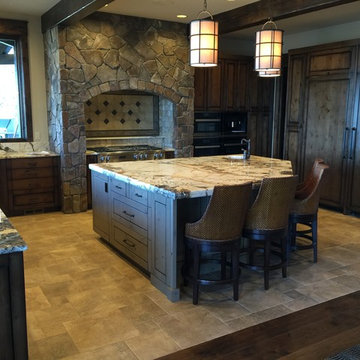 Haight Carpet & Interiors
Example of a large mountain style u-shaped eat-in kitchen design in Seattle with a farmhouse sink, flat-panel cabinets, dark wood cabinets, gray backsplash, stone tile backsplash, stainless steel appliances and an island

Sponsored
Columbus, OH

Hope Restoration & General Contracting
Columbus Design-Build, Kitchen & Bath Remodeling, Historic Renovations
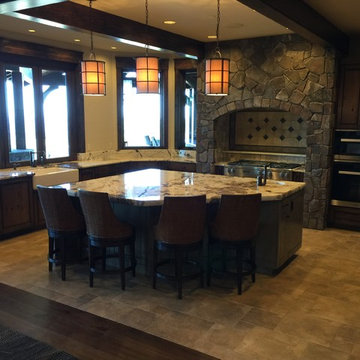 Haight Carpet & Interiors
Example of a large mountain style u-shaped eat-in kitchen design in Seattle with a farmhouse sink, flat-panel cabinets, dark wood cabinets, gray backsplash, stone tile backsplash, stainless steel appliances and an island
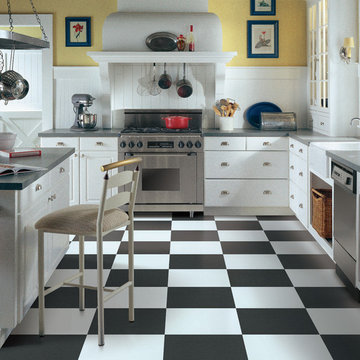
 Square Yard Carpet
Enclosed kitchen - large traditional u-shaped vinyl floor and black floor enclosed kitchen idea in Other with a farmhouse sink, flat-panel cabinets, white cabinets, white backsplash, stainless steel appliances and an island

 Wood Brothers Carpet
Enclosed kitchen - large traditional u-shaped vinyl floor and black floor enclosed kitchen idea in Other with a farmhouse sink, flat-panel cabinets, white cabinets, white backsplash, stainless steel appliances and an island

 Hungerford Interior Design
Example of a mid-sized transitional galley light wood floor and beige floor open concept kitchen design in Vancouver with an undermount sink, recessed-panel cabinets, gray cabinets, white backsplash, stainless steel appliances, an island, solid surface countertops, stone slab backsplash and black countertops



 Phinney Design Group
Randall Perry Photography
Entry hall - cottage medium tone wood floor entry hall idea in New York with beige walls
Entry hall - cottage medium tone wood floor entry hall idea in New York with beige walls
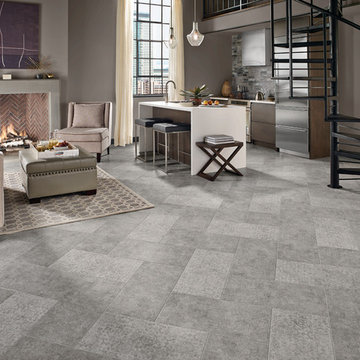
 Styron Floor Covering & Interiors
Inspiration for a mid-sized timeless formal and open concept gray floor living room remodel in Other with no tv, gray walls, a standard fireplace and a stone fireplace

 Pearson Design Group
Inspiration for a huge contemporary open concept concrete floor living room remodel in Other with beige walls, a two-sided fireplace, a stone fireplace and a tv stand
19