
Search results for "Stone siding" in Home Design Ideas

 Cook Designs
View of front elevation
Example of a large arts and crafts red one-story stone gable roof design in Austin
Example of a large arts and crafts red one-story stone gable roof design in Austin
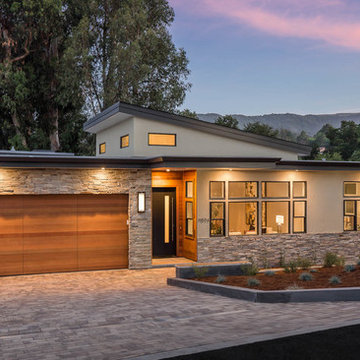
 David Eichler Photography
©2018 David Eichler
Trendy beige one-story mixed siding house exterior photo in San Francisco with a shed roof
Trendy beige one-story mixed siding house exterior photo in San Francisco with a shed roof

 Lifescape Colorado.
Example of a large classic white front yard and two-story mixed siding house exterior design in Denver with a hip roof and a shingle roof
Find the right local pro for your project

 Parish Conservatories
Example of a cottage two-story stone exterior home design in New York with a hip roof
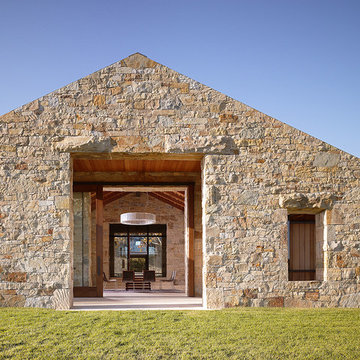
 Chesler Construction, Inc.
Natural stone with clean lines, and a modern flare.
Contemporary stone gable roof idea in San Francisco
Contemporary stone gable roof idea in San Francisco
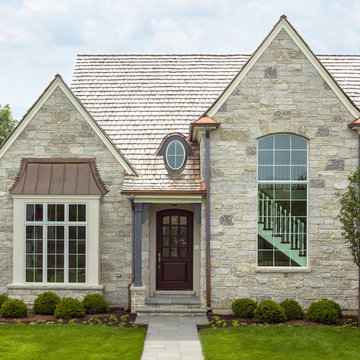
 Patricia Knapp Design
Cynthia Lynn Photography
Example of a classic beige two-story stone exterior home design in Chicago with a hip roof
Example of a classic beige two-story stone exterior home design in Chicago with a hip roof



Sponsored
Westerville, OH

Custom Home Works
Franklin County's Award-Winning Design, Build and Remodeling Expert

 Period Architecture Ltd.
Angle Eye Photography
Large cottage medium tone wood floor and brown floor enclosed dining room photo in Philadelphia with white walls and no fireplace
Large cottage medium tone wood floor and brown floor enclosed dining room photo in Philadelphia with white walls and no fireplace

 Carini Engineering Designs
Example of an arts and crafts gray one-story mixed siding exterior home design in New York

 Eagle Stone & Brick, Inc.
Large arts and crafts beige two-story mixed siding exterior home photo in St Louis

 David Neff, Architect
New shingle style residence at Sherwood Farm in Greenwich, CT
Photo credit: Tria Giovan
Ornate wood exterior home photo in New York
Ornate wood exterior home photo in New York

 StudioMB
Reimagined ranch house: Contemporary-style, single-family home with double garage. For information about our work, please contact info@studiombdc.com.





 SHM Architects
Photography: Nathan Schroder
Inspiration for a contemporary custom-shaped pool remodel in Dallas
Inspiration for a contemporary custom-shaped pool remodel in Dallas
 Opal Enterprises, Inc.
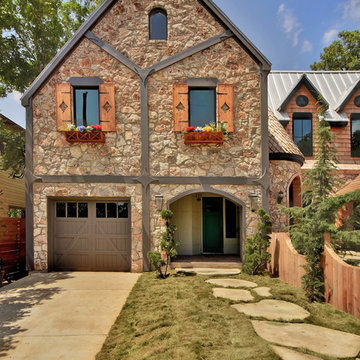

Front view of a Naperville home with Stone around the bottom, James Hardie HardiePlank siding in Evening Blue with Arctic White trim around Andersen Windows. Installed by Opal Enterprises.
 Dibello Architects, PLLC

The 3,400 SF, 3 – bedroom, 3 ½ bath main house feels larger than it is because we pulled the kids’ bedroom wing and master suite wing out from the public spaces and connected all three with a TV Den.
Convenient ranch house features include a porte cochere at the side entrance to the mud room, a utility/sewing room near the kitchen, and covered porches that wrap two sides of the pool terrace.
We designed a separate icehouse to showcase the owner’s unique collection of Texas memorabilia. The building includes a guest suite and a comfortable porch overlooking the pool.
The main house and icehouse utilize reclaimed wood siding, brick, stone, tie, tin, and timbers alongside appropriate new materials to add a feeling of age.

Sponsored
Delaware, OH

Buckeye Basements, Inc.
Central Ohio's Basement Finishing ExpertsBest Of Houzz '13-'21


 Christensen Landscape Services

Pool fountain - mid-sized coastal backyard stone and rectangular aboveground pool fountain idea in Bridgeport
74