
Search results for "Stone siding" in Home Design Ideas
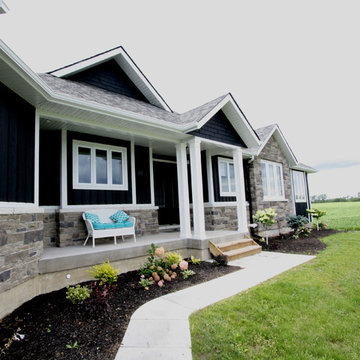
 Hickory Homes Ltd
Inspiration for a mid-sized craftsman black one-story mixed siding gable roof remodel in Toronto with a shingle roof
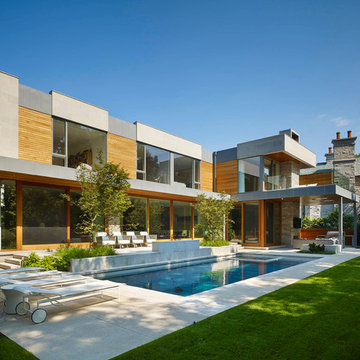
 Jillian Aimis Architect
Tom Arban
Inspiration for a large modern gray two-story mixed siding flat roof remodel in Toronto
Inspiration for a large modern gray two-story mixed siding flat roof remodel in Toronto

 ROJO Architecture
Mark Borosch Photography
Example of a mid-sized trendy white two-story mixed siding flat roof design in Tampa
Example of a mid-sized trendy white two-story mixed siding flat roof design in Tampa
Find the right local pro for your project

 Legacy Construction Northeast LLC
Carol Kurth Architecture, PC and Marie Aiello Design Sutdio, Peter Krupenye Photography
Huge trendy gray two-story stone exterior home photo in New York
Huge trendy gray two-story stone exterior home photo in New York
 Boyer Building Corporation
Ehlen Creative Communications

Large coastal gray two-story wood gable roof idea in Minneapolis with a shingle roof
Large coastal gray two-story wood gable roof idea in Minneapolis with a shingle roof

 Visbeen Architects
This cozy lake cottage skillfully incorporates a number of features that would normally be restricted to a larger home design. A glance of the exterior reveals a simple story and a half gable running the length of the home, enveloping the majority of the interior spaces. To the rear, a pair of gables with copper roofing flanks a covered dining area that connects to a screened porch. Inside, a linear foyer reveals a generous staircase with cascading landing. Further back, a centrally placed kitchen is connected to all of the other main level entertaining spaces through expansive cased openings. A private study serves as the perfect buffer between the homes master suite and living room. Despite its small footprint, the master suite manages to incorporate several closets, built-ins, and adjacent master bath complete with a soaker tub flanked by separate enclosures for shower and water closet. Upstairs, a generous double vanity bathroom is shared by a bunkroom, exercise space, and private bedroom. The bunkroom is configured to provide sleeping accommodations for up to 4 people. The rear facing exercise has great views of the rear yard through a set of windows that overlook the copper roof of the screened porch below.
Builder: DeVries & Onderlinde Builders
Interior Designer: Vision Interiors by Visbeen
Photographer: Ashley Avila Photography
 Sophisticate Interiors

Example of a huge trendy white two-story stucco flat roof design in Los Angeles

Sponsored
Delaware, OH

Buckeye Basements, Inc.
Central Ohio's Basement Finishing ExpertsBest Of Houzz '13-'21




 Noble Classic Homes
Ariana Miller with ANM Photography. www.anmphoto.com

Inspiration for a large country beige one-story mixed siding gable roof remodel in Dallas
Inspiration for a large country beige one-story mixed siding gable roof remodel in Dallas



Sponsored
Delaware, OH
Buckeye Basements, Inc.
Central Ohio's Basement Finishing ExpertsBest Of Houzz '13-'21
 Sarah Natsumi Moore
Sarah Natsumi Moore
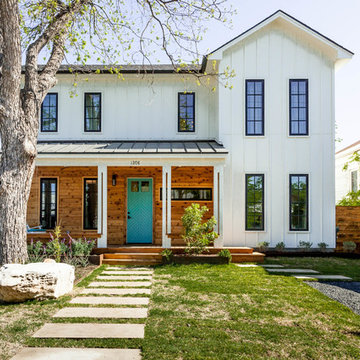
Inspiration for a mid-sized cottage two-story wood gable roof remodel in Austin
Inspiration for a mid-sized cottage two-story wood gable roof remodel in Austin

 Timberlin Homes
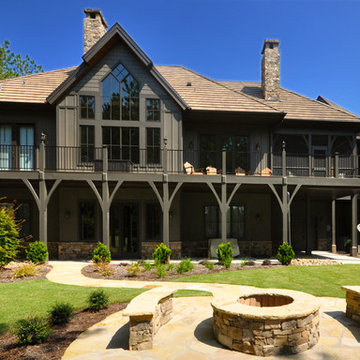
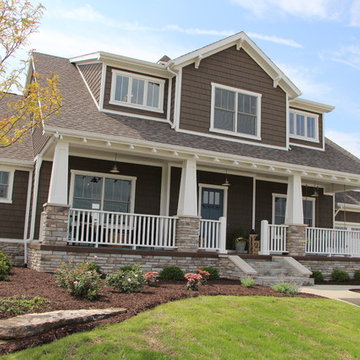
Inspiration for a large craftsman brown two-story mixed siding gable roof remodel in Indianapolis
 Erinn Wenrich
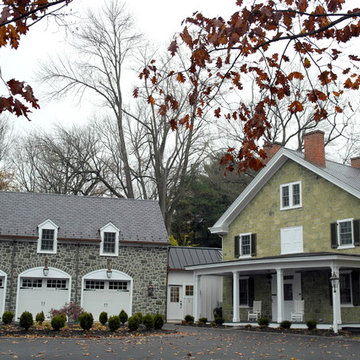
View from driveway looking at existing house built with new three-car garage addition. Brandywine Studio LLC
Example of a cottage stone exterior home design in Philadelphia
Example of a cottage stone exterior home design in Philadelphia

Sponsored
Westerville, OH

Custom Home Works
Franklin County's Award-Winning Design, Build and Remodeling Expert
 Pine Lighting Victoria
G.T Mann Contracting Website
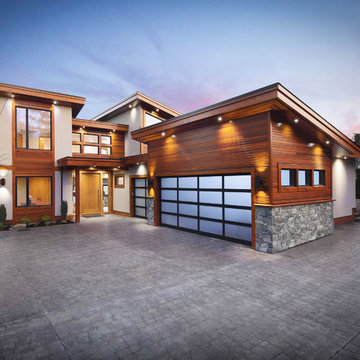
Large trendy two-story mixed siding house exterior photo in Vancouver with a shed roof
Large trendy two-story mixed siding house exterior photo in Vancouver with a shed roof

 Lands End Development - Designers & Builders
Inspiration for a rustic two-story wood gable roof remodel in Minneapolis
 L & A Custom Homes DBA AVA Construction

Large trendy gray two-story concrete gable roof photo in San Francisco
78