
Search results for "Stopping cheating" in Home Design Ideas


 H2D Architecture + Design
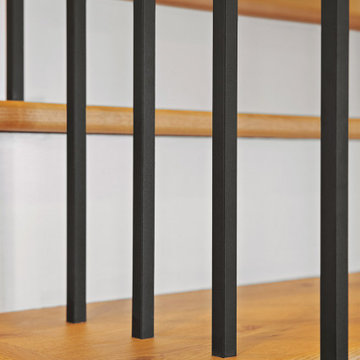
The stair hall creates a sense of openness and volume with its vaulted ceiling, exposed beams, and generous windows that fill the space with natural light. Traditional detailing complements the open staircase, while a conveniently integrated elevator provides seamless access to the bedroom level and other floors of the home.
+ Architecture: H2D Architecture + Design
+ Interior Design: H2D Architecture + Design
www.h2darchitects.com
+ Built by: Carlisle Classic Homes
+ Photography: Christopher Nelson Photography


Find the right local pro for your project


 The Blind Guy of Kalispell
Inspiration for a mid-sized open concept medium tone wood floor living room remodel with white walls and no fireplace


 Laidlaw Schultz architects
The project’s starting point was to understand the building’s original post and beam structure and to use that internal logic to formulate a sympathetic remodel. With an emphasis on the upper back unit, the owner’s private residence within this recently purchased Edward Killingsworth triplex, the first order of business was to strip the excess out and to return the complex to something that resembled the original. With a limited budget, the tact was to restore where possible, and to insert where needed, but always with a sympathetic eye. The kitchen quickly became the primary focus and it was soon realized that by removing the division between the existing galley and family room that the essence of the structural system could be revealed. Once opened the datum of the layered beams was adhered to with the kitchen reinforcing this overhead water line. The primary internal wall was then highlighted with a new wood veneer with the refrigerator recessed (borrowing a bit of space from the master closet) and the existing heater chromed.


 MeadowGreen Group
A.K. RIKKS
Location: Grand Rapids, MI
Scope: Design, Landscape Installation, Hardscape Installation, Irrigation Installation
Features: Cobblestone walks, courtyard with dry water feature, teak panels, sculpture garden, outdoor park & event space.




 Deb Bayless - Design for Keeps
Kitchen Design by Deb Bayless, Design For Keeps; Photos by Carlos Vergara
Example of a trendy u-shaped medium tone wood floor kitchen pantry design in San Francisco with a single-bowl sink, flat-panel cabinets, beige cabinets, quartz countertops, gray backsplash, glass tile backsplash, stainless steel appliances and no island
Example of a trendy u-shaped medium tone wood floor kitchen pantry design in San Francisco with a single-bowl sink, flat-panel cabinets, beige cabinets, quartz countertops, gray backsplash, glass tile backsplash, stainless steel appliances and no island

 Northwood Construction, Inc.
pinwheel tile from B&F Ceramics
Example of a transitional home design design in DC Metro
Example of a transitional home design design in DC Metro


 Smith Design and Manufacturing
Stained Glass Shining on the stair hand rail.
Large arts and crafts wooden spiral staircase photo in Austin with wooden risers
Large arts and crafts wooden spiral staircase photo in Austin with wooden risers

 Drew Allen General Contractor
Library as yet without books. Recycled fir ceiling, white oak and mahogany balustrade. Antique solid brass candelabra was converted to chandelier. American clay walls.
Drew Allen

 A & H locksmith
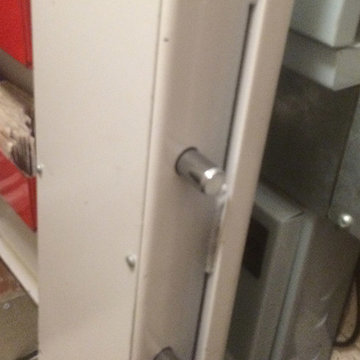
24/7 Emergency Residential Locksmith Specialist. Repair, Installation, and Lock-Outs Services.
Your home should be the #1 place you feel safe and secure in. After all, your home is where your loved one is and where all you store all personal belongings. A & H Locksmith Services can tailor security measures according to your needs. The safety and security of your home or apartment in San Diego CA or the Surrounding Areas is our only priority.
House lockouts have to be the most common service we provide out of all of our lockout services.
Being locked out of your home can happen so easily in a split second that almost every call we get is for an emergency house lockout.
https://www.locksmith321.com/san-diego-california-locksmith
https://www.google.com/search?gs_ssp=eJzj4tVP1zc0TCsossxJS8swYLRSNaiwMEixNDW1NDBIMjNITbS0tDKoSDGzNDQySU2xTDYzNU0zMvGSSFRQU8hQyMlPzi7OzSzJUChOLSrLTE4tBgCK1RfA&q=a+%26+h+locksmith+services&oq=a+&aqs=chrome.1.69i57j46j69i60l3j69i65j69i60l2.5871j1j9&sourceid=chrome&ie=UTF-8

 Sterling Brennan
Inspiration for a mid-sized timeless l-shaped ceramic tile enclosed kitchen remodel with an undermount sink, raised-panel cabinets, brown cabinets, quartzite countertops, beige backsplash, stone tile backsplash, stainless steel appliances and two islands

59