
Search results for "Storage game" in Home Design Ideas

 HAUS | Architecture For Modern Lifestyles
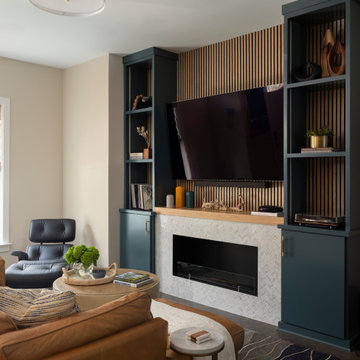
Inspired custom media center steals the show doing the dirty work (hiding/storing stuff) with style - Photo: HAUS | Architecture For Modern Lifestyles

 P&H Interiors

Example of a transitional open concept dark wood floor living room design in Miami with orange walls
Find the right local pro for your project

 Kimball Starr Interior Design
Small space living solutions are used throughout this contemporary 596 square foot tiny house. Adjustable height table in the entry area serves as both a coffee table for socializing and as a dining table for eating. Curved banquette is upholstered in outdoor fabric for durability and maximizes space with hidden storage underneath the seat. Kitchen island has a retractable countertop for additional seating while the living area conceals a work desk and media center behind sliding shoji screens.
Calming tones of sand and deep ocean blue fill the tiny bedroom downstairs. Glowing bedside sconces utilize wall-mounting and swing arms to conserve bedside space and maximize flexibility.


 Interiors by Popov
Having two young boys presents its own challenges, and when you have two of their best friends constantly visiting, you end up with four super active action heroes. This family wanted to dedicate a space for the boys to hangout. We took an ordinary basement and converted it into a playground heaven. A basketball hoop, climbing ropes, swinging chairs, rock climbing wall, and climbing bars, provide ample opportunity for the boys to let their energy out, and the built-in window seat is the perfect spot to catch a break. Tall built-in wardrobes and drawers beneath the window seat to provide plenty of storage for all the toys.
You can guess where all the neighborhood kids come to hangout now ☺

 Hammer & Hand
Referred to inside H&H as “the basement of dreams,” this project transformed a raw, dark, unfinished basement into a bright living space flooded with daylight. Working with architect Sean Barnett of Polymath Studio, Hammer & Hand added several 4’ windows to the perimeter of the basement, a new entrance, and wired the unit for future ADU conversion.
This basement is filled with custom touches reflecting the young family’s project goals. H&H milled custom trim to match the existing home’s trim, making the basement feel original to the historic house. The H&H shop crafted a barn door with an inlaid chalkboard for their toddler to draw on, while the rest of the H&H team designed a custom closet with movable hanging racks to store and dry their camping gear.
Photography by Jeff Amram.



 kelly mcguill home
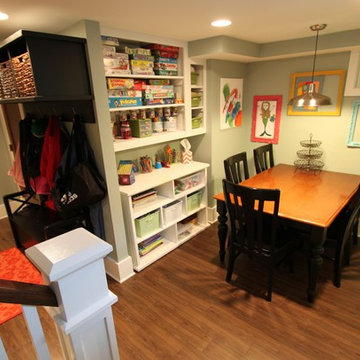
Kitchen/dining room combo - cottage medium tone wood floor kitchen/dining room combo idea in Boston

 Oasis Architecture & Design
Example of a mid-sized trendy open concept brown floor and dark wood floor family room design in San Diego with multicolored walls
 User
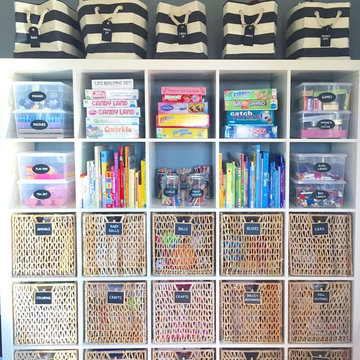
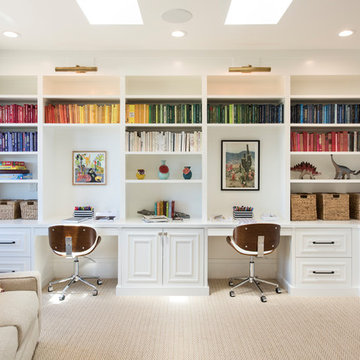
UserPlay room storage maximized with oversized shelving. Great use of striped bins, IKEA baskets, plastic bins and chalk board labels.
Playroom - traditional gender-neutral playroom idea in St Louis
Playroom - traditional gender-neutral playroom idea in St Louis
 MGM Builders

This 3,036 sq. ft custom farmhouse has layers of character on the exterior with metal roofing, cedar impressions and board and batten siding details. Inside, stunning hickory storehouse plank floors cover the home as well as other farmhouse inspired design elements such as sliding barn doors. The house has three bedrooms, two and a half bathrooms, an office, second floor laundry room, and a large living room with cathedral ceilings and custom fireplace.
Photos by Tessa Manning

 Sarah Greenman
Photo: Sarah Greenman © 2013 Houzz
Kids' room - industrial gender-neutral kids' room idea in Dallas with white walls
Kids' room - industrial gender-neutral kids' room idea in Dallas with white walls
 11 Ravens
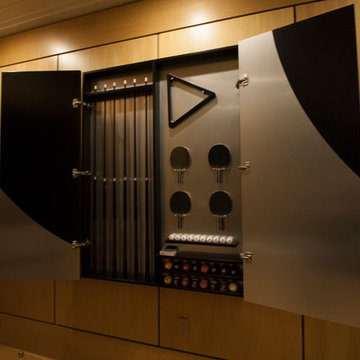
This signature design is a masterpiece of simplicity. The clean lines and effortless minimalism emanate a panache that is characteristic of the stylish and swanky Malibu lifestyle. The bravura of the Malibu is the essence of chic.

Sponsored
Columbus, OH

Hope Restoration & General Contracting
Columbus Design-Build, Kitchen & Bath Remodeling, Historic Renovations
 Julie Graf, One of a Kind Design

Inspiration for a mid-sized rustic u-shaped seated home bar remodel in Other with an undermount sink, open cabinets, medium tone wood cabinets, granite countertops and wood backsplash
 Crisp Architects
Rob Karosis: Photographer

Inspiration for a mid-sized farmhouse light wood floor and beige floor kitchen/dining room combo remodel in Bridgeport with gray walls and no fireplace
Inspiration for a mid-sized farmhouse light wood floor and beige floor kitchen/dining room combo remodel in Bridgeport with gray walls and no fireplace

 MATHISON | MATHISON ARCHITECTS
Chuck Choi Architectural Photography
Indoor basketball/tennis/multi-game court - huge contemporary light wood floor indoor basketball/tennis/multi-game court idea in Boston
Indoor basketball/tennis/multi-game court - huge contemporary light wood floor indoor basketball/tennis/multi-game court idea in Boston

 Cristin Priest {Simplified Bee}
playroom / guest room combo with daybed
photo credit: Jenn Jacobson
Trendy boy carpeted playroom photo in San Francisco with blue walls
Trendy boy carpeted playroom photo in San Francisco with blue walls

 Two Navy Lane
A detailed view of the built-in cabinetry showcases glass doors, brass-and-leather pulls, and curated dishware. This thoughtful storage solution elevates everyday function with luxury finishes, allowing the dining space to feel polished while providing ample room for display and entertaining essentials.

 Signature Interiors/Rita Coltrane
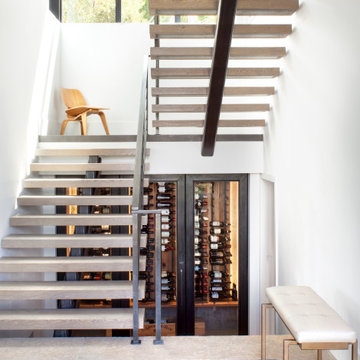

Example of a southwest medium tone wood floor wine cellar design in Denver
14