
Search results for "Storage options" in Home Design Ideas
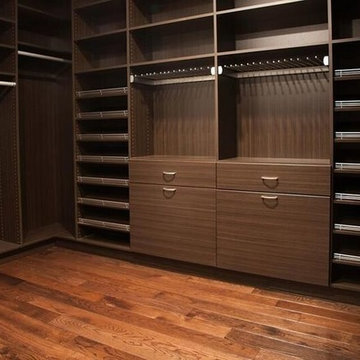
 Tailored Living featuring Premier Garage of OC
Beautiful closet with lots of storage options!
Walk-in closet - large traditional gender-neutral medium tone wood floor and brown floor walk-in closet idea in Orange County with flat-panel cabinets and dark wood cabinets
Walk-in closet - large traditional gender-neutral medium tone wood floor and brown floor walk-in closet idea in Orange County with flat-panel cabinets and dark wood cabinets
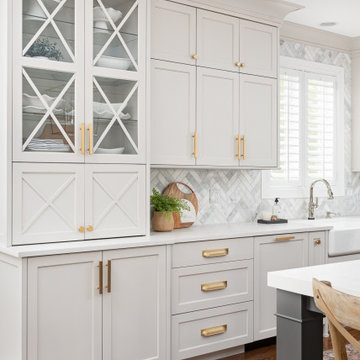
 Plain & Posh
This large space did not function well for this family of 6. The cabinetry they had did not go to the ceiling and offered very poor storage options. The island that existed was tiny in comparrison to the space.
By taking the cabinets to the ceiling, enlarging the island and adding large pantry's we were able to achieve the storage needed. Then the fun began, all of the decorative details that make this space so stunning. Beautiful tile for the backsplash and a custom metal hood. Lighting and hardware to complement the hood.
Then, the vintage runner and natural wood elements to make the space feel more homey.

 Urbana Design Studio
This custom designed drawer provides multiple storage options for silverware, and kitchen utensils
Kate Falconer Photography
Mid-sized beach style l-shaped medium tone wood floor and yellow floor open concept kitchen photo with a farmhouse sink, recessed-panel cabinets, distressed cabinets, quartz countertops, blue backsplash, glass tile backsplash, stainless steel appliances, an island and white countertops
Mid-sized beach style l-shaped medium tone wood floor and yellow floor open concept kitchen photo with a farmhouse sink, recessed-panel cabinets, distressed cabinets, quartz countertops, blue backsplash, glass tile backsplash, stainless steel appliances, an island and white countertops
Find the right local pro for your project

 Tailored Living / Premier Garage of Naperville
Mid-sized elegant gender-neutral carpeted walk-in closet photo in Chicago with raised-panel cabinets and dark wood cabinets

 White Oak Construction LLC
Andrea Cary
Example of a large cottage l-shaped medium tone wood floor kitchen pantry design in Atlanta with stainless steel appliances, a farmhouse sink, raised-panel cabinets, white cabinets, marble countertops, white backsplash, mosaic tile backsplash and an island
Example of a large cottage l-shaped medium tone wood floor kitchen pantry design in Atlanta with stainless steel appliances, a farmhouse sink, raised-panel cabinets, white cabinets, marble countertops, white backsplash, mosaic tile backsplash and an island

Example of a large classic freestanding desk carpeted and beige floor home studio design in Other with beige walls
 Savvy Interiors
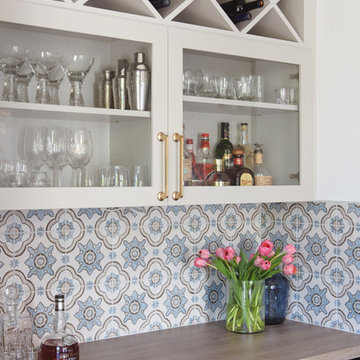
Mid-sized elegant galley home bar photo in San Diego with glass-front cabinets, white cabinets, wood countertops and multicolored backsplash


 Cabinet-S-Top
Design Craft Maple frameless Brookhill door with flat center panel in Frappe Classic paint vanity with a white solid cultured marble countertop with two Wave bowls and 4” high backsplash. Moen Eva collection includes faucets, towel bars, paper holder and vanity light. Kohler comfort height toilet and Sterling Vikrell shower unit. On the floor is 8x8 decorative Glazzio Positano Cottage tile.

 Heather Garrett Design
A growing family, a rambling Georgian estate. The question: how to imbue tradition with a fresh spirit? The charge was to maintain the idea of old school charm without the interior feeling just… old. An illustration could be found in picture molding (which we added, then painted to disappear into the walls) or a modern plaster sculpture teetering upon an old barrister bookcase. Charm, with a wink.
Photography by John Bessler

 Leclair Decor
Sacha Leclair
Example of a small transitional gender-neutral nursery design in Ottawa with multicolored walls
Example of a small transitional gender-neutral nursery design in Ottawa with multicolored walls

 Design Shop Interiors
Example of a cottage l-shaped kitchen design in Sacramento with an integrated sink, flat-panel cabinets, white cabinets, wood countertops, white backsplash, subway tile backsplash, stainless steel appliances and an island

 Divine Custom Homes
Home built and designed by Divine Custom Homes
Photos by Spacecrafting
Example of a mountain style u-shaped concrete floor seated home bar design in Minneapolis with an undermount sink, wood countertops, dark wood cabinets and beige countertops
Example of a mountain style u-shaped concrete floor seated home bar design in Minneapolis with an undermount sink, wood countertops, dark wood cabinets and beige countertops

 Atlanta Closet & Storage Solutions
The stacked washer and dryer fit their space perfectly, and the simple cabinet arrangement gives little clue to the tightly organized storage options within. Atlanta Closet & Storage Solutions/David Buchsbaum



 Divine Floral Design
Victoria Spinnler
Example of a classic entryway design in Atlanta with a black front door
Example of a classic entryway design in Atlanta with a black front door

 Titus Built, LLC
Inspiration for a transitional medium tone wood floor open concept kitchen remodel in New York with a farmhouse sink, shaker cabinets, white cabinets, white backsplash, marble countertops, an island and marble backsplash
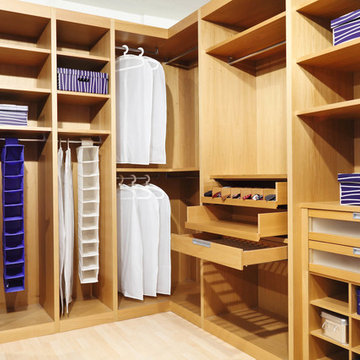
 Closettec
 This unique design feature glass panel drawers and pull out shelves w/hamper.
Inspiration for a large transitional gender-neutral beige floor and carpeted walk-in closet remodel in Cleveland with light wood cabinets and flat-panel cabinets
Inspiration for a large transitional gender-neutral beige floor and carpeted walk-in closet remodel in Cleveland with light wood cabinets and flat-panel cabinets
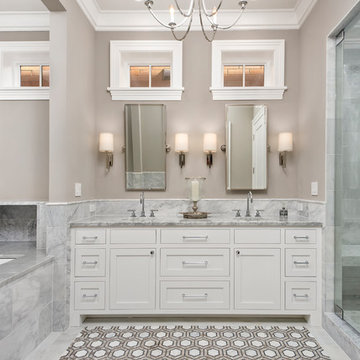
 Barnett Homes
Transitional master alcove shower photo in Chicago with shaker cabinets, white cabinets, an undermount tub, beige walls, an undermount sink and a hinged shower door

Sponsored
Fredericksburg, OH

High Point Cabinets
Columbus' Experienced Custom Cabinet Builder | 4x Best of Houzz Winner

 Kitchens by Good Guys
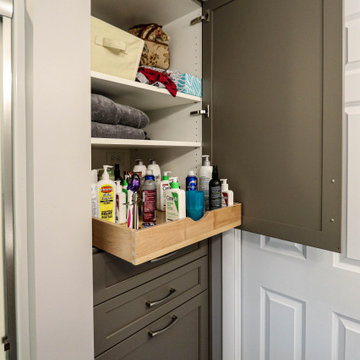
Example of a mid-sized minimalist utility room design in Phoenix with flat-panel cabinets, gray cabinets, gray walls and a side-by-side washer/dryer



38