
Search results for "Storage options" in Home Design Ideas

 LAND DEVELOPMENT AND BUILDING, LLC
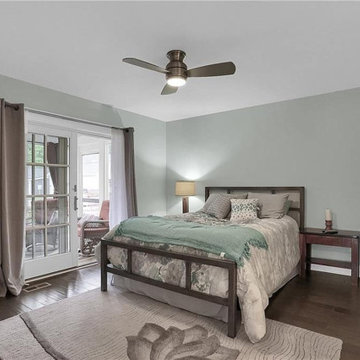

The Plumrose at Inglenook’s Pocket Neighborhoods is a three- or four-bedroom Cottage-style Home that possesses a feeling of spaciousness driven by beautiful vaulted ceilings, numerous big windows, and smart, flexible design.
A key element of cottage-style living is individuality. Each home is unique, inside and out. Focused on expanding the homeowner’s choices, the Plumrose takes individuality all the way to the number and design of the rooms. The second “bedroom” upstairs offers one such opportunity to customize the home to fit life’s needs. Make it a spacious, quiet master retreat and master bath, or a bright and cheery child’s bedroom and playroom, or a guest bedroom and office – the possibilities are endless and the decision is yours.
The customization in the Plumrose continues in the creative and purposeful storage options. Each room and stairway landing provides an opportunity for a built-in bookshelf, reading nook, or trellis. All of these built-ins can serve as thoughtful places to showcase photos, treasured travel souvineers, books, and more! After all, a good storage option should be both decorative and useful.
Bringing the home’s utility outdoors, the front porch and private bedroom patio serve as extensions of the main living space. The front porch provides a private yet public space to enjoy the community greens and neighbors. The private patio is a great spot to read the newspaper over a morning cup of coffee. These spaces balance the personal and social aspects of cottage living, bringing community without sacrificing privacy.
Find the right local pro for your project
 Jan Neiges, CMKBD with NKBA
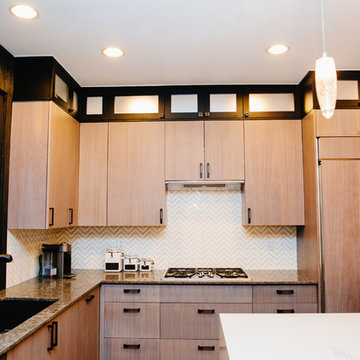
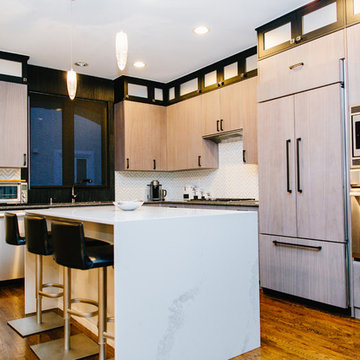
We added dark tile around the window and used a black window shade. This coordinated with the upper black cabinets.
Example of a small trendy l-shaped dark wood floor and brown floor open concept kitchen design in Denver with a single-bowl sink, flat-panel cabinets, light wood cabinets, quartz countertops, white backsplash, marble backsplash, stainless steel appliances and an island
Example of a small trendy l-shaped dark wood floor and brown floor open concept kitchen design in Denver with a single-bowl sink, flat-panel cabinets, light wood cabinets, quartz countertops, white backsplash, marble backsplash, stainless steel appliances and an island
 Chapter Renovation
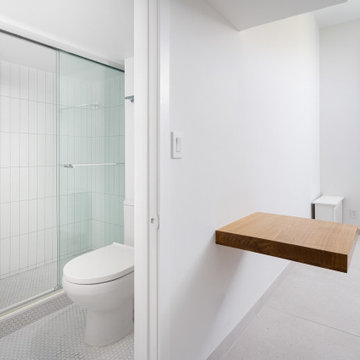
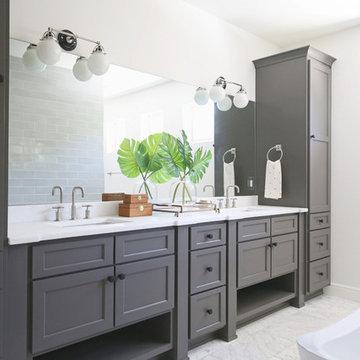
Embracing the owner’s desire for a cozy ambiance, we selected frost penny tiles for the floor and timeless subway tiles for the shower walls, accentuated by a subtle light gray grout color to enhance the tile’s colors. The Winnberg mirror with an LED light creates the glow you need before you start your day. The temperature tuning allows you to select the warm or cool color desired for precise shaving or makeup application. The custom-built closet with shelves maximizes space utilization, and the door with small baskets provides even more storage options.
Embracing the owner’s desire for a cozy ambiance, we selected frost penny tiles for the floor and timeless subway tiles for the shower walls, accentuated by a subtle light gray grout color to enhance the tile’s colors. The Winnberg mirror with an LED light creates the glow you need before you start your day. The temperature tuning allows you to select the warm or cool color desired for precise shaving or makeup application. The custom-built closet with shelves maximizes space utilization, and the door with small baskets provides even more storage options.


 User
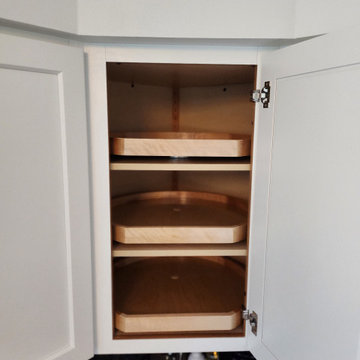
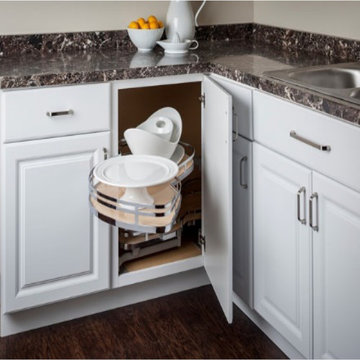
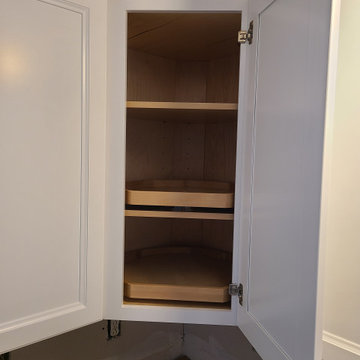
UserBlind Corner Solution Swingout
Available in left or right handed versions. Shelves are made with non-slip material. Metal edging finishes coordinate with popular decorative hardware finishes.
 Jan Neiges, CMKBD with NKBA
By adding white glass for the black cabinets helped to connect with the white quartz counter top. I needed to design around Clients' existing bar stools for the island. We made the island counter top to have a double waterfall edge which also helped to enlarge the prep surface
 LS Lindstrom LLC
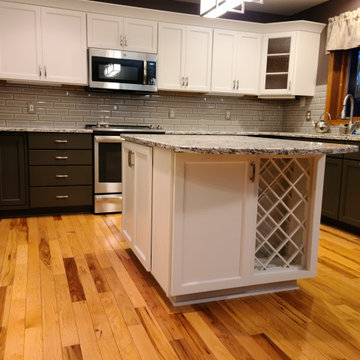

Beautiful project done with Hofmann Design Build. Included bi-level island with wood hood above range, multiple countertop surfaces, white and cherry beaded inset custom cabinetry, and many storage options.

Sponsored
Columbus, OH

Hope Restoration & General Contracting
Columbus Design-Build, Kitchen & Bath Remodeling, Historic Renovations



 LAND DEVELOPMENT AND BUILDING, LLC
The Plumrose at Inglenook’s Pocket Neighborhoods is a three- or four-bedroom Cottage-style Home that possesses a feeling of spaciousness driven by beautiful vaulted ceilings, numerous big windows, and smart, flexible design.
A key element of cottage-style living is individuality. Each home is unique, inside and out. Focused on expanding the homeowner’s choices, the Plumrose takes individuality all the way to the number and design of the rooms. The second “bedroom” upstairs offers one such opportunity to customize the home to fit life’s needs. Make it a spacious, quiet master retreat and master bath, or a bright and cheery child’s bedroom and playroom, or a guest bedroom and office – the possibilities are endless and the decision is yours.
The customization in the Plumrose continues in the creative and purposeful storage options. Each room and stairway landing provides an opportunity for a built-in bookshelf, reading nook, or trellis. All of these built-ins can serve as thoughtful places to showcase photos, treasured travel souvineers, books, and more! After all, a good storage option should be both decorative and useful.
Bringing the home’s utility outdoors, the front porch and private bedroom patio serve as extensions of the main living space. The front porch provides a private yet public space to enjoy the community greens and neighbors. The private patio is a great spot to read the newspaper over a morning cup of coffee. These spaces balance the personal and social aspects of cottage living, bringing community without sacrificing privacy.
60