
Search results for "Storage options" in Home Design Ideas

 Arbor Mills
Multiple BIN Drawers offer unlimited storage possibilities. Components can be moved from drawer to drawer and maintain their precise fit and function.

 Chango
Architectural advisement, Interior Design, Custom Furniture Design & Art Curation by Chango & Co.
Photography by Sarah Elliott
See the feature in Domino Magazine

 Kelley Flynn Interior Design
Photographer: Drew Kelly
Example of a transitional master medium tone wood floor bedroom design in San Francisco with blue walls
Example of a transitional master medium tone wood floor bedroom design in San Francisco with blue walls
Find the right local pro for your project
 Lang's Kitchen & Bath


This traditional kitchen design has a surprise around every corner, as it comes packed with amazing storage options throughout the kitchen. Behind the cherry glaze DuraSupreme cabinetry is a treasure trove of storage, including pull out shelves for small appliances, spice storage, a cutlery drawer insert, vertical storage for baking trays and cutting boards, a dish drawer with peg inserts, and a built in microwave. The island also includes a hidden ice dispenser and bar stools that store neatly underneath the island. A slate veneer hood, SubZero Wolf appliances, and Danze faucet are among the kitchen design details that make it the perfect center of this home.
 NB Design Group, Inc

Children's bunk room provides plenty of sleeping arrangements and integrated storage.
Example of a mid-sized mountain style gender-neutral dark wood floor and brown floor kids' bedroom design in Seattle with white walls
Example of a mid-sized mountain style gender-neutral dark wood floor and brown floor kids' bedroom design in Seattle with white walls

 Jordan Design Build Group
After more than a decade in their new Alexandria home, our clients decided their kitchen was ready for a major refresh, both in form and function. The original stained wood cabinets and granite countertops had served them well, but the traditional design no longer fit with their evolving style which had become less formal and more transitional. The homeowners liked the idea of two-toned kitchen cabinets, so we opted for a combination of pure white and charcoal gray for dramatic contrast. Brushed gold fixtures and statement brass pulls add warmth and sophistication. The distinctive quartzite counters are a showstopper, with unique veining and striking color variation, from blue to gray to ochre. The shimmering blue-gray backsplash unites the entire space.
The overall goal was to create an expansive entertaining kitchen that could accommodate our clients’ large gatherings of family and friends, and provide them with several zones for prepping, serving, seating, and socializing. Also high on the clients’ wish list: a more generous island, professional appliances, and better storage. We expanded the island in two directions to allow for comfortable seating at the counter with plenty of room for a table in the breakfast nook. An expandable bar height table in the adjacent dining area offers even more flexibility for eating and socializing.
We designed a custom hutch which has a multitude of storage options and functionality – open display shelves, roll-outs, drawers, extra counter/serving space, as well as a beverage fridge and appliance garage/coffee center. On the opposite side of the kitchen, we replaced a small pantry closet with a furniture style built-in that took advantage of underutilized space. Anticipating issues with supply chain, we opted to use a local cabinet maker on this project which allowed us to fully customize the cabinets for optimal functionality.
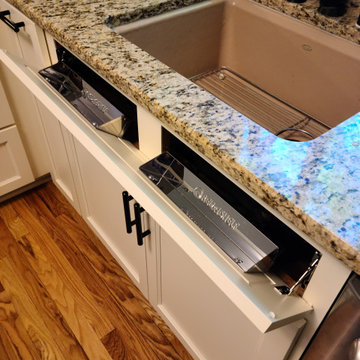
Other stand-out features include a Thermador appliance package, workstation farmhouse sink, ‘touch’ faucet, hot+cold water dispenser, and hidden toe-kick storage. Our clients now have a beautiful, cohesive space that reflects their personal style and fulfills their dream of a having an expansive kitchen where they can cook and entertain for years to come.

 Rachel Madden Interiors
A playful yet sophisticated playroom and guest area.
Example of a small transitional loft-style carpeted and white floor family room design in Sacramento with gray walls
Example of a small transitional loft-style carpeted and white floor family room design in Sacramento with gray walls

Sponsored
Columbus, OH

Hope Restoration & General Contracting
Columbus Design-Build, Kitchen & Bath Remodeling, Historic Renovations
 Mary Shipley Interiors

Perfect under stairs storage. Functional elegance
Inspiration for a small contemporary wooden staircase remodel in Columbus
Inspiration for a small contemporary wooden staircase remodel in Columbus
 Magleby Construction

Inspiration for a huge cottage light wood floor and beige floor mudroom remodel in Salt Lake City with white walls
 Reverse Architecture
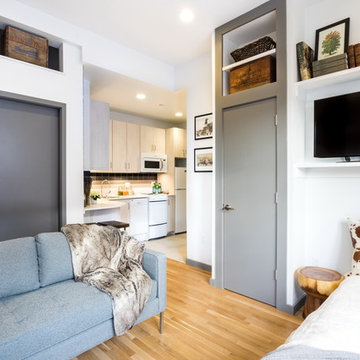
A view across the apartment shows various storage options and the kitchen tucked into its own corner by the front entry.
Photography and styling by Heidi Solander
 Custom Kitchens by John Wilkins, Inc.
Mike Kaskel
Inspiration for a large transitional l-shaped light wood floor and brown floor enclosed kitchen remodel in San Francisco with an undermount sink, shaker cabinets, medium tone wood cabinets, glass countertops, blue backsplash, ceramic backsplash, stainless steel appliances, no island and gray countertops
Inspiration for a large transitional l-shaped light wood floor and brown floor enclosed kitchen remodel in San Francisco with an undermount sink, shaker cabinets, medium tone wood cabinets, glass countertops, blue backsplash, ceramic backsplash, stainless steel appliances, no island and gray countertops

 User
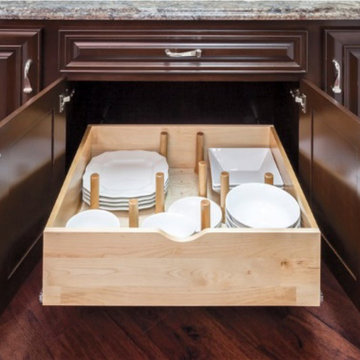
UserPeg Board Drawer Insert:
Avoid chipping and cracking dishware with our Peg Board Drawer Insert. These systems will securely contain your dinnerware in place as you open and close the drawer. Peg placement can be adjusted to accommodate varying sizes.
The Peg Board drawer organizer features solid 5/8” maple plywood UV coated accompanied with 6” press-in solid wood pegs.





 Jan Neiges, CMKBD with NKBA
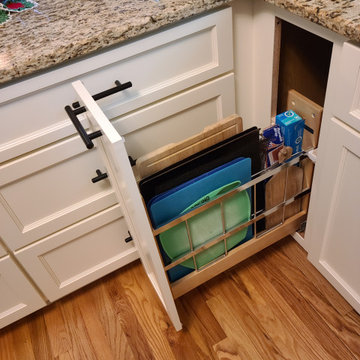
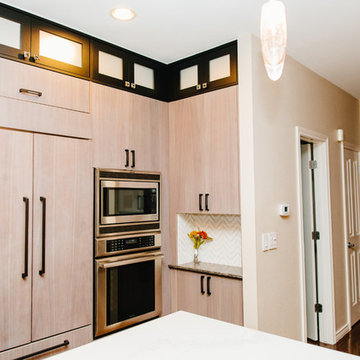
By removing the existing sofit, and replacing that space with cabinets, helps to visually enlarge the kitchen. The existing fridge was closer to the corner, making it difficult to open the right hinged door. By switching the ovens with the fridge, provided the room needed. The cabinetry to the right of the ovens was a shallow pantry cabinet - we replaced with base and wall cabinets providing space for additional counter area.
59