
Search results for "Storage options" in Home Design Ideas

 41 West
View of Great Room/Living Room from front entry: 41 West Coastal Retreat Series reveals creative, fresh ideas, for a new look to define the casual beach lifestyle of Naples.
More than a dozen custom variations and sizes are available to be built on your lot. From this spacious 3,000 square foot, 3 bedroom model, to larger 4 and 5 bedroom versions ranging from 3,500 - 10,000 square feet, including guest house options.

 Porch Lamp Fine Homes
Example of a mid-sized transitional built-in desk ceramic tile study room design in Calgary with gray walls
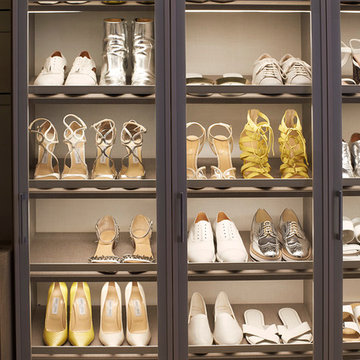
 California Closets Connecticut
Shoe Storage
Create an incredible shoe display for your treasured shoe collection, where each pair shines and is easily seen and accessed with our variety of shoe storage options.
• Choose from an array of configurations and systems, from shoe fences to cubbies.
• Shoe storage can be perfectly integrated into your closet system as part of a unified space.
• Organization options ensure space for every type of shoe, from high heels to sneakers, sandals, and boots.
Find the right local pro for your project
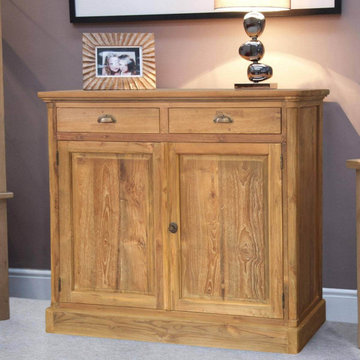
 Sierra Living Concepts Inc
Dimension:
47" L X 17" D X 47.5" H
The Quiroga Reclaimed Teak Wood 2 Drawer Small Buffet Cabinet is the thing you need to bring your entryway to life. The possibilities for styling with the Quiroga cabinet are endless.
The console hallway buffet cabinet is made of solid reclaimed Teak wood, which is a great family-friendly option. Purchasing a reclaimed wood item means you're contributing to recycling and reducing your personal carbon footprint.
Each Quiroga console accent cabinet is 100% handcrafted. The ribbed detail you see at the top of the hallway console is carefully designed and carved to perfection.
There are 2 drawers to the hallway console, which can store keys, gloves, and hats for easy access before leaving your home. The larger cabinets underneath are a great place to store shoes, especially if you have pets that love to chew on them. By placing a work of art or two on the top of the storage cabinet, you'll create a statement piece that everyone is sure to love.
The Quiroga hallway console storage cabinet is the perfect furniture storage option for any entryway, dining room, or hallway, no matter what your style.
Special Features:
• 100% handcrafted
• Solid reclaimed Teak wood
• 2 drawers
• 2 cabinet doors with spacious shelves
Note: Real wood is a product of nature, and as such, no two pieces are alike. Variations in solid wood grain patterns are to be expected and make each furniture uniquely beautiful, just like us humans.

 Mina Brinkey
Photo: Mina Brinkey © 2013 Houzz
Mudroom - transitional mudroom idea in Tampa with gray walls
Mudroom - transitional mudroom idea in Tampa with gray walls

 David Bauer, Cornerstone Builders of SW Fl
Large Built in sideboard with glass upper cabinets to display crystal and china in the dining room. Cabinets are painted shaker doors with glass inset panels. the project was designed by David Bauer and built by Cornerstone Builders of SW FL. in Naples the client loved her round mirror and wanted to incorporate it into the project so we used it as part of the backsplash display. The built in actually made the dining room feel larger.

 SISSY+MARLEY
Gender-neutral nursery featuring SISSY+MARLEY for Lucky Star Walk wallpaper in Rain.
Nursery - contemporary gender-neutral light wood floor nursery idea in New York with multicolored walls
Nursery - contemporary gender-neutral light wood floor nursery idea in New York with multicolored walls



 Westlake Development Group, LLC
Blackstone Edge Studios
Example of a large transitional girl carpeted kids' room design in Portland with blue walls
Example of a large transitional girl carpeted kids' room design in Portland with blue walls

 Design & Andrew
Inspiration for a small transitional single-wall kitchen pantry remodel in Philadelphia



 TOTAL CONCEPTS
Inspiration for a cottage formal carpeted living room remodel in San Francisco with a stone fireplace, white walls and a standard fireplace

 Organized Living
Show Dad how much you appreciate him by surprising him with an Organized Living freedomRail Garage! Easy to install and strong, solutions securely hold dozens of heavy tools typically found in a garage. Trust us, with an organized garage, there would be a lot more marked off your “to-do” list. See more ways to organize the garage with freedomRail in our image gallery: http://www.organizedliving.com/home/products/freedomrail-garage/inspiration-gallery

 Chairma Design Group
Example of a classic l-shaped linoleum floor and multicolored floor utility room design in Houston with a farmhouse sink, green cabinets, white walls, a side-by-side washer/dryer and recessed-panel cabinets



 Jordan Design Build Group
After more than a decade in their new Alexandria home, our clients decided their kitchen was ready for a major refresh, both in form and function. The original stained wood cabinets and granite countertops had served them well, but the traditional design no longer fit with their evolving style which had become less formal and more transitional. The homeowners liked the idea of two-toned kitchen cabinets, so we opted for a combination of pure white and charcoal gray for dramatic contrast. Brushed gold fixtures and statement brass pulls add warmth and sophistication. The distinctive quartzite counters are a showstopper, with unique veining and striking color variation, from blue to gray to ochre. The shimmering blue-gray backsplash unites the entire space.
The overall goal was to create an expansive entertaining kitchen that could accommodate our clients’ large gatherings of family and friends, and provide them with several zones for prepping, serving, seating, and socializing. Also high on the clients’ wish list: a more generous island, professional appliances, and better storage. We expanded the island in two directions to allow for comfortable seating at the counter with plenty of room for a table in the breakfast nook. An expandable bar height table in the adjacent dining area offers even more flexibility for eating and socializing.
We designed a custom hutch which has a multitude of storage options and functionality – open display shelves, roll-outs, drawers, extra counter/serving space, as well as a beverage fridge and appliance garage/coffee center. On the opposite side of the kitchen, we replaced a small pantry closet with a furniture style built-in that took advantage of underutilized space. Anticipating issues with supply chain, we opted to use a local cabinet maker on this project which allowed us to fully customize the cabinets for optimal functionality.
Other stand-out features include a Thermador appliance package, workstation farmhouse sink, ‘touch’ faucet, hot+cold water dispenser, and hidden toe-kick storage. Our clients now have a beautiful, cohesive space that reflects their personal style and fulfills their dream of a having an expansive kitchen where they can cook and entertain for years to come.

 Bill Petkoski
Jessie Preza
Mudroom - coastal medium tone wood floor mudroom idea in Jacksonville with white walls and a glass front door
Mudroom - coastal medium tone wood floor mudroom idea in Jacksonville with white walls and a glass front door

Example of a transitional l-shaped beige floor dedicated laundry room design in Other with a side-by-side washer/dryer

Example of a mid-sized trendy gender-neutral carpeted reach-in closet design in Los Angeles with recessed-panel cabinets and light wood cabinets

Sponsored
Columbus, OH

Hope Restoration & General Contracting
Columbus Design-Build, Kitchen & Bath Remodeling, Historic Renovations
 Precision Cabinets
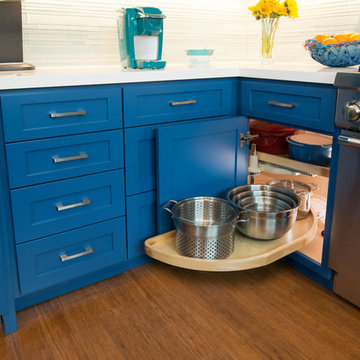
Kitchen: Material – Painted Maple; Finish – Custom Color; Door Style – #7 Shaker 1/4"; Cabinet Construction – Full Overlay
Kitchen - transitional u-shaped kitchen idea in San Francisco with shaker cabinets and blue cabinets
Kitchen - transitional u-shaped kitchen idea in San Francisco with shaker cabinets and blue cabinets


 JH Remodeling Inc.

Mid-sized elegant master gray tile and white tile laminate floor bathroom photo in Other with gray walls, an undermount sink, recessed-panel cabinets and white cabinets
58