
Search results for "Storage pod" in Home Design Ideas

 Chester County Kitchen & Bath
Awesome Norristown PA bi-level home remodel. We gutted the whole first level of this home down to the bare bones. We redesigned the space to an open floorplan. New structural framing, insulation, windows and doors, and all mechanicals were relocated and improved. Lighting! Lighting! Lighting! everywhere and it makes all the difference. Led lighting and smart switches were used for up lighting above cabinetry, task lighting under cabinetry, general room lighting, accent lighting under bar top, and all decorative fixtures as well. The kitchen was designed around a central island with elevated seating that is designed around the new structural columns required to open the whole area. Fabuwood cabinetry in Galaxy Horizon finish make up the perimeter cabinets accented by Galaxy Cobblestone finish used for the island cabinetry. Both cabinetry tones coordinate perfect with the new Luxury vinyl plank flooring in Uptown Chic Forever Friends. I’ve said it before and I’ll say it again, luxury vinyl is Awesome! It looks great its ultra durable and even water proof as well as less expensive than true hardwood. New stair treads, railings, and posts were installed stained to match by us; giving the steps new life. An accent wall of nickel gap boards was installed on the fireplace wall giving it some interest along with being a great clean look. The recessed niche behind the range, the dry stacked stone tile at the islands seating area, the new tile entry in a herringbone pattern just add to all the great details of this project. The New River White granite countertops are a show stopper as well; not only is it a beautiful stone the installation and seaming is excellent considering the pattern of the stone. I could go on forever we did so much. The clients were terrific and a pleasure to work with. I am glad we were able to be involved in making this dream come true.
 Lonny @ Mentor Lumber
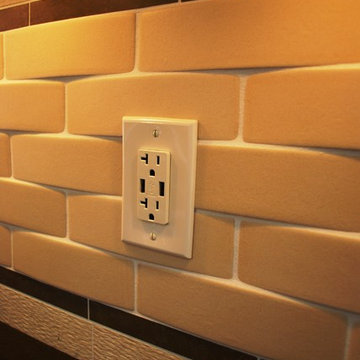
Some of the outlets feature USB slots to charge phones, iPads, iPods, etc.
Enclosed kitchen - large traditional u-shaped porcelain tile enclosed kitchen idea in Cleveland with a farmhouse sink, beaded inset cabinets, white cabinets, quartz countertops, porcelain backsplash, stainless steel appliances and an island
Enclosed kitchen - large traditional u-shaped porcelain tile enclosed kitchen idea in Cleveland with a farmhouse sink, beaded inset cabinets, white cabinets, quartz countertops, porcelain backsplash, stainless steel appliances and an island
Find the right local pro for your project
 Eileen Kollias Design

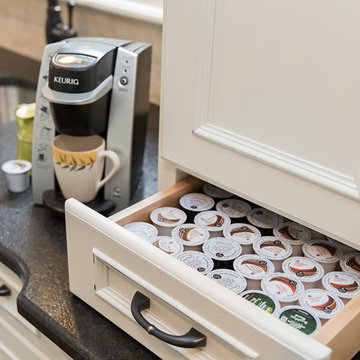
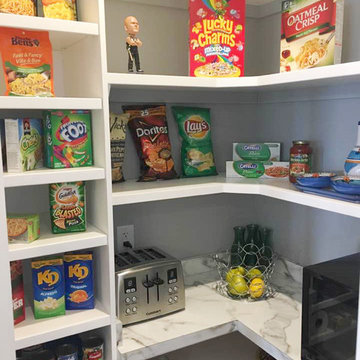
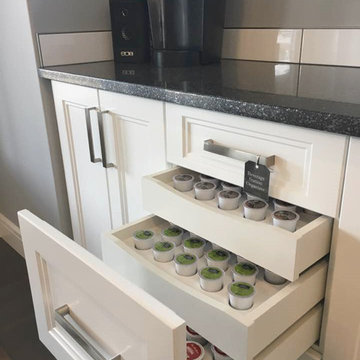
There is more storage and function in this 5' space than anything! The 2 large drawers on the left hold large bottles, the 4 drawers on the right have coffee pods, coffee mugs, bar ware and napkins.
 Jamie Banfield Interior Designs
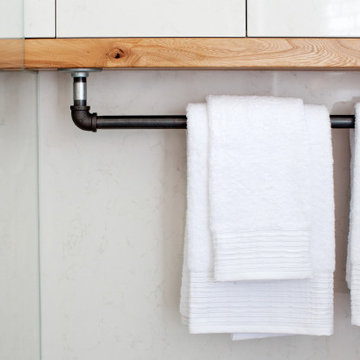
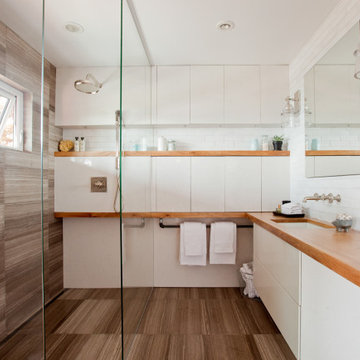
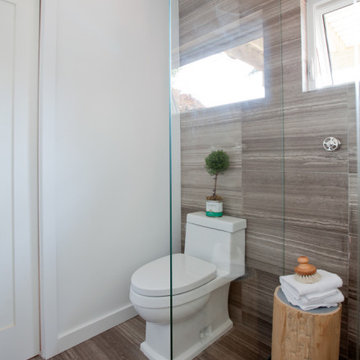
A master bathroom in a home located in beautiful Lions Bay. A space with views of mountains, trees, open waters, tankers traveling by and occasional visiting pods of whales. This small bathroom is packed with function, and storage for the busy professional family. Fun fact; we used typical millwork materials and swapped their function by forming the cabinets our of quartz, and the countertops out of reclaimed wood. Galvanized pipes from the Home Depot plumbing section were used as towel bars, which add a cool industrial detail to the design.
 EuroLux Furniture
Features:
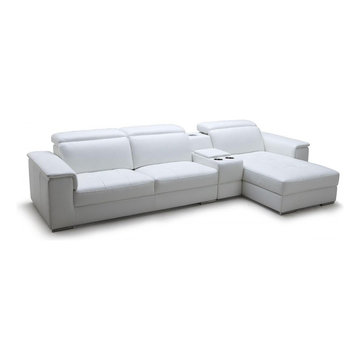
Contemporary style design
Upholstered in full high quality leather
Color: White
Left chaise facing sectional sofa
Retractable headrests
Built-in iPhone/iPod dock with USB & Speakers
Built-in Storage compartment
Built-in cup-holders
Slide out chaise for added position comfort and space saving design
Dimensions:
Sofa: W131" x D42" x H24"
Seat Height: 16" See picture for more detailed dimensions (in centimeters)
 Endless Ideas Interiors Inc.
Stephanie Brown Photography
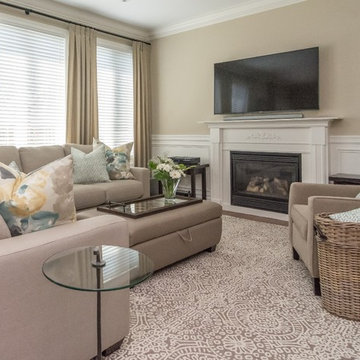
Family room - large transitional open concept medium tone wood floor family room idea in Toronto with beige walls, a standard fireplace, a wood fireplace surround and a wall-mounted tv
Family room - large transitional open concept medium tone wood floor family room idea in Toronto with beige walls, a standard fireplace, a wood fireplace surround and a wall-mounted tv

Sponsored
Columbus, OH

Hope Restoration & General Contracting
Columbus Design-Build, Kitchen & Bath Remodeling, Historic Renovations

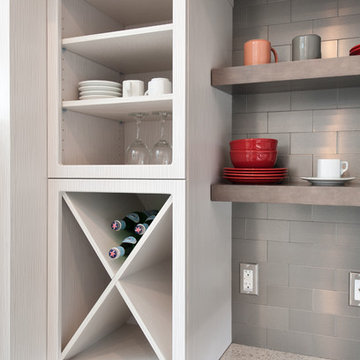
 Kent Homes Bouctouche
A nice to store your favourite beverage for display you dishes and delights.
Marty Melanson - In Color
Minimalist kitchen photo in Other
Minimalist kitchen photo in Other

 Holly Loots - CKBD
Diamond Prelude Cabinetry Cherry Thatch Finish. Photo by Jessica Elle Photography.
Example of a mid-sized transitional l-shaped medium tone wood floor open concept kitchen design in Seattle with an integrated sink, flat-panel cabinets, dark wood cabinets, solid surface countertops, stainless steel appliances and an island
Example of a mid-sized transitional l-shaped medium tone wood floor open concept kitchen design in Seattle with an integrated sink, flat-panel cabinets, dark wood cabinets, solid surface countertops, stainless steel appliances and an island

 Rusk Renovations
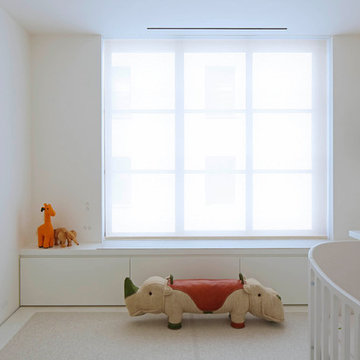
Architect - Haute Architecture
Designer - Haute Architecture
General Contractor - Rusk Renovations Inc.
Photographer - Susan Fisher Plotner


Sponsored
Columbus, OH
Hope Restoration & General Contracting
Columbus Design-Build, Kitchen & Bath Remodeling, Historic Renovations
 Jamie Banfield Interior Designs
A master bathroom in a home located in beautiful Lions Bay. A space with views of mountains, trees, open waters, tankers traveling by and occasional visiting pods of whales. This small bathroom is packed with function, and storage for the busy professional family. Fun fact; we used typical millwork materials and swapped their function by forming the cabinets our of quartz, and the countertops out of reclaimed wood. Galvanized pipes from the Home Depot plumbing section were used as towel bars, which add a cool industrial detail to the design.
 Centre Sky Architecture Ltd
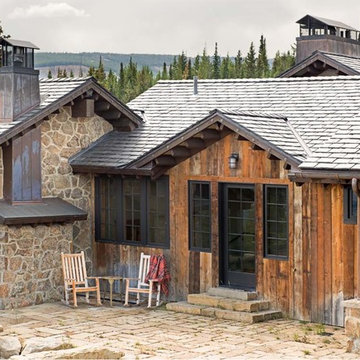
Set in a wildflower-filled mountain meadow, this Tuscan-inspired home is given a few design twists, incorporating the local mountain home flavor with modern design elements. The plan of the home is roughly 4500 square feet, and settled on the site in a single level. A series of ‘pods’ break the home into separate zones of use, as well as creating interesting exterior spaces.
Clean, contemporary lines work seamlessly with the heavy timbers throughout the interior spaces. An open concept plan for the great room, kitchen, and dining acts as the focus, and all other spaces radiate off that point. Bedrooms are designed to be cozy, with lots of storage with cubbies and built-ins. Natural lighting has been strategically designed to allow diffused light to filter into circulation spaces.
Exterior materials of historic planking, stone, slate roofing and stucco, along with accents of copper add a rich texture to the home. The use of these modern and traditional materials together results in a home that is exciting and unexpected.
(photos by Shelly Saunders)


 Wilson Lighting
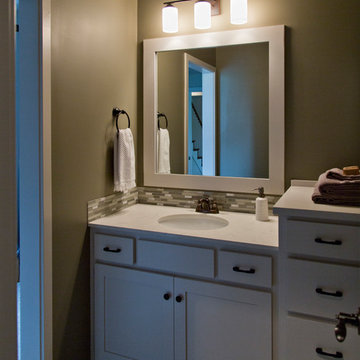
Mid-sized mountain style 3/4 gray tile and glass tile ceramic tile and beige floor bathroom photo in Kansas City with recessed-panel cabinets, white cabinets, beige walls and an undermount sink
 Jamie Banfield Interior Designs
A master bathroom in a home located in beautiful Lions Bay. A space with views of mountains, trees, open waters, tankers traveling by and occasional visiting pods of whales. This small bathroom is packed with function, and storage for the busy professional family. Fun fact; we used typical millwork materials and swapped their function by forming the cabinets our of quartz, and the countertops out of reclaimed wood. Galvanized pipes from the Home Depot plumbing section were used as towel bars, which add a cool industrial detail to the design.
 The Wall units
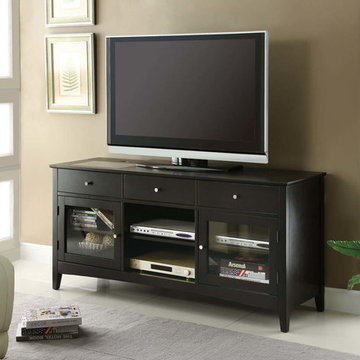
Convenient in use, this piece of TV furniture offers all necessary modern functions. Featuring a CONNECT-IT power drawer and wire management, this console allows you to charge your iPod and cell phone while watching TV, all in a neat, well-organized environment. An assortment of drawers, shelves and glass doors provide plenty of storage space for entertainment equipment and electronics. The top panel accommodates television sets up to 77 pounds and 58" in diameter.
Dimensions:
TV Console: 60"L x 18.25"W x 28"H
Free shipping US
www.thewallunits.com/listing/modern-tv-stands
13