
Search results for "Storage pod" in Home Design Ideas
 Centre Sky Architecture Ltd
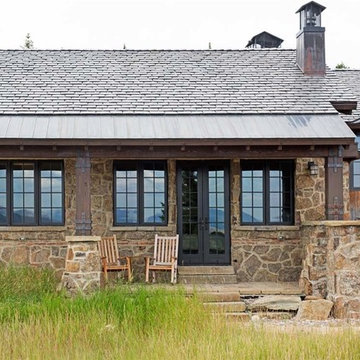
Set in a wildflower-filled mountain meadow, this Tuscan-inspired home is given a few design twists, incorporating the local mountain home flavor with modern design elements. The plan of the home is roughly 4500 square feet, and settled on the site in a single level. A series of ‘pods’ break the home into separate zones of use, as well as creating interesting exterior spaces.
Clean, contemporary lines work seamlessly with the heavy timbers throughout the interior spaces. An open concept plan for the great room, kitchen, and dining acts as the focus, and all other spaces radiate off that point. Bedrooms are designed to be cozy, with lots of storage with cubbies and built-ins. Natural lighting has been strategically designed to allow diffused light to filter into circulation spaces.
Exterior materials of historic planking, stone, slate roofing and stucco, along with accents of copper add a rich texture to the home. The use of these modern and traditional materials together results in a home that is exciting and unexpected.
(photos by Shelly Saunders)
 Hills & Grant
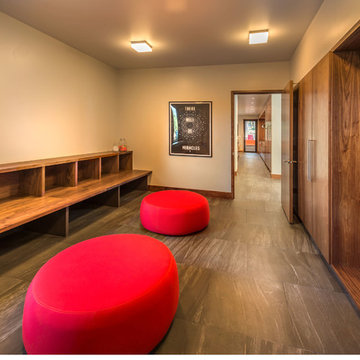
An expansive mudroom complete with boot warmers, built in storage and seating.
Photography: Vance Fox
Inspiration for a modern porcelain tile mudroom remodel in San Francisco with gray walls
Inspiration for a modern porcelain tile mudroom remodel in San Francisco with gray walls
 Karen Smuland Architect, LLC
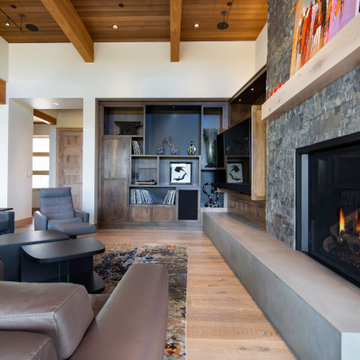
Great Room
Example of a large trendy open concept living room design in Other with a standard fireplace, a stone fireplace and a media wall
Example of a large trendy open concept living room design in Other with a standard fireplace, a stone fireplace and a media wall
Find the right local pro for your project
 Remodel Works Bath & Kitchen
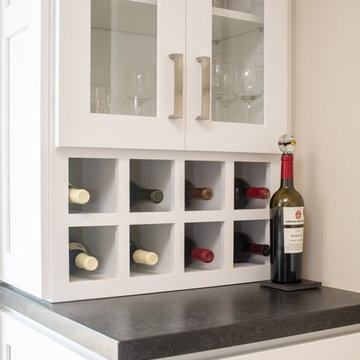
The wine cube features Zimbabwe granite countertops and custom storage for wine bottles and wine glasses.
Inspiration for a huge modern u-shaped medium tone wood floor enclosed kitchen remodel in San Diego with a drop-in sink, recessed-panel cabinets, white cabinets, granite countertops, gray backsplash, glass tile backsplash, stainless steel appliances and an island
Inspiration for a huge modern u-shaped medium tone wood floor enclosed kitchen remodel in San Diego with a drop-in sink, recessed-panel cabinets, white cabinets, granite countertops, gray backsplash, glass tile backsplash, stainless steel appliances and an island
 Grace Construction, Inc.

Built in electronics charging station with USB receptacle.
Example of an arts and crafts home design design in Other
Example of an arts and crafts home design design in Other
 MA Peterson Design Build, Inc.
Susan Gilmore Photography
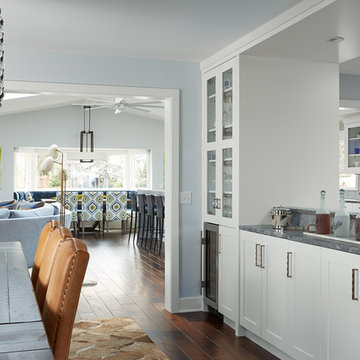
Great room - large transitional dark wood floor great room idea in Minneapolis with blue walls and no fireplace
Great room - large transitional dark wood floor great room idea in Minneapolis with blue walls and no fireplace
 Houston Remodeling

KraftMaid K-Cup drawer storage.
Mid-sized trendy galley dark wood floor and black floor eat-in kitchen photo in Houston with a single-bowl sink, recessed-panel cabinets, black cabinets, granite countertops, gray backsplash, ceramic backsplash, stainless steel appliances and gray countertops
Mid-sized trendy galley dark wood floor and black floor eat-in kitchen photo in Houston with a single-bowl sink, recessed-panel cabinets, black cabinets, granite countertops, gray backsplash, ceramic backsplash, stainless steel appliances and gray countertops

Sponsored
Columbus, OH

Hope Restoration & General Contracting
Columbus Design-Build, Kitchen & Bath Remodeling, Historic Renovations
 Brakefield Design Collective
Photography by Meghan Mehan Photography
Example of a small transitional kids' white tile and marble tile marble floor, white floor and double-sink bathroom design in New York with open cabinets, black cabinets, a two-piece toilet, white walls, a trough sink, white countertops and a floating vanity
Example of a small transitional kids' white tile and marble tile marble floor, white floor and double-sink bathroom design in New York with open cabinets, black cabinets, a two-piece toilet, white walls, a trough sink, white countertops and a floating vanity
 Centre Sky Architecture Ltd
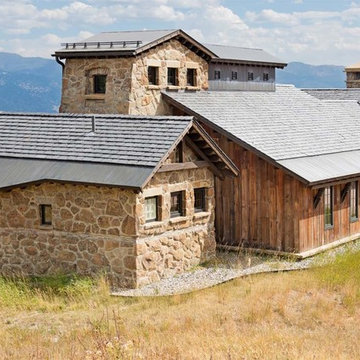
Set in a wildflower-filled mountain meadow, this Tuscan-inspired home is given a few design twists, incorporating the local mountain home flavor with modern design elements. The plan of the home is roughly 4500 square feet, and settled on the site in a single level. A series of ‘pods’ break the home into separate zones of use, as well as creating interesting exterior spaces.
Clean, contemporary lines work seamlessly with the heavy timbers throughout the interior spaces. An open concept plan for the great room, kitchen, and dining acts as the focus, and all other spaces radiate off that point. Bedrooms are designed to be cozy, with lots of storage with cubbies and built-ins. Natural lighting has been strategically designed to allow diffused light to filter into circulation spaces.
Exterior materials of historic planking, stone, slate roofing and stucco, along with accents of copper add a rich texture to the home. The use of these modern and traditional materials together results in a home that is exciting and unexpected.
(photos by Shelly Saunders)
 Modern Furniture Bay
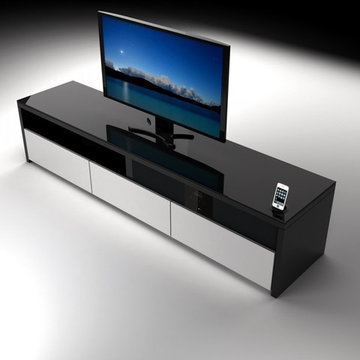
Spacious drawers and open shelves of Intelligent Modern TV Stand are designed for your convenient and easy-to-access storage for media devices and DVD collections. With nothing superfluous in design, the TV stand boasts clean lines of the frame made of MDF in High Gloss Black and White finish on drawers. Not just a standard TV stand, this model is equipped with Bluetooth support, built-in iPod / iPhone interface function, iPhone video output function, external audio source input, support USB play function, and (HDMI 1080 p) terminal output.
from modernfurniturebay.com
 MasterPLAN Outdoor Living

The custom pavilion acts as the entertainment hub of this outdoor living space. We included all kitchen amenities into the space: ice maker, double-drawer refrigerator, grill, ample storage, and yes...the kitchen sink. We also installed an outdoor-rated tv and Bose sound system so no one has to miss the big game!

 Centre Sky Architecture Ltd
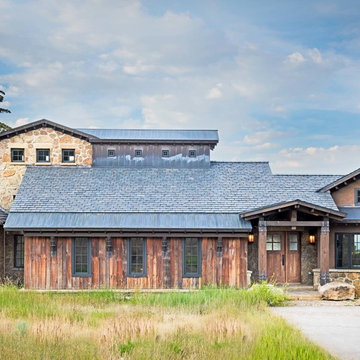
Set in a wildflower-filled mountain meadow, this Tuscan-inspired home is given a few design twists, incorporating the local mountain home flavor with modern design elements. The plan of the home is roughly 4500 square feet, and settled on the site in a single level. A series of ‘pods’ break the home into separate zones of use, as well as creating interesting exterior spaces.
Clean, contemporary lines work seamlessly with the heavy timbers throughout the interior spaces. An open concept plan for the great room, kitchen, and dining acts as the focus, and all other spaces radiate off that point. Bedrooms are designed to be cozy, with lots of storage with cubbies and built-ins. Natural lighting has been strategically designed to allow diffused light to filter into circulation spaces.
Exterior materials of historic planking, stone, slate roofing and stucco, along with accents of copper add a rich texture to the home. The use of these modern and traditional materials together results in a home that is exciting and unexpected.
(photos by Shelly Saunders)


 Laura Yeager Smith Home & Design
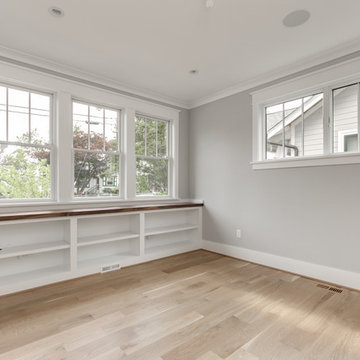
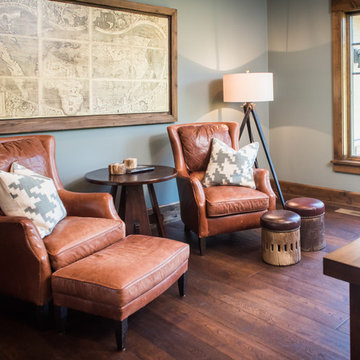
Example of a large mountain style built-in desk dark wood floor study room design in Cleveland with gray walls
 Nate Hertel
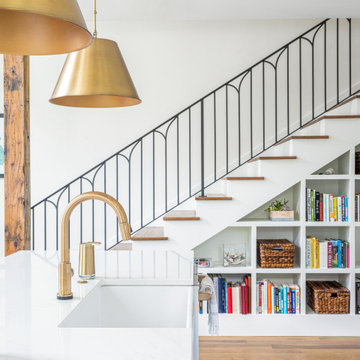
Custom built-in shelving under the staircase
Inspiration for a country staircase remodel in Charleston
Inspiration for a country staircase remodel in Charleston
 Sheila Rich Interiors, LLC

A moveable wall divides the oversized primary bedroom, creating a bedroom with sleeping for four for overnights with the grandkids. A dropdown desk provides a workspace and folds neatly out of the way when space is needed; cabinets above the futons offer storage space. A king-size bed, two night tables and a dresser fit comfortably into the main space. Wall fabric behind the bed adds a touch of drama, and small bedside sconces provide personal light for nighttime reading.


Sponsored
Fredericksburg, OH

High Point Cabinets
Columbus' Experienced Custom Cabinet Builder | 4x Best of Houzz Winner
 Holly Loots - CKBD

Diamond Prelude Cabinetry Cherry Thatch Finish. Photo by Jessica Elle Photography.
Open concept kitchen - mid-sized transitional l-shaped medium tone wood floor open concept kitchen idea in Seattle with an integrated sink, flat-panel cabinets, dark wood cabinets, solid surface countertops, stainless steel appliances and an island
Open concept kitchen - mid-sized transitional l-shaped medium tone wood floor open concept kitchen idea in Seattle with an integrated sink, flat-panel cabinets, dark wood cabinets, solid surface countertops, stainless steel appliances and an island
 High Def Technologies

Inspiration for a mid-sized formal and open concept medium tone wood floor living room remodel in Calgary with brown walls, a standard fireplace, a stone fireplace and a media wall
 Holly Loots - CKBD

Diamond Prelude Cabinetry Cherry Thatch Finish. Photo by Jessica Elle Photography.
Mid-sized transitional l-shaped medium tone wood floor open concept kitchen photo in Seattle with an integrated sink, flat-panel cabinets, dark wood cabinets, solid surface countertops, stainless steel appliances and an island
Mid-sized transitional l-shaped medium tone wood floor open concept kitchen photo in Seattle with an integrated sink, flat-panel cabinets, dark wood cabinets, solid surface countertops, stainless steel appliances and an island
12