
Search results for "Storage pod" in Home Design Ideas
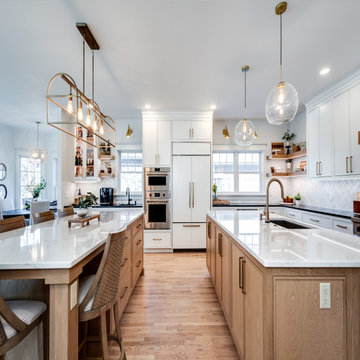
 Wood-Mode Fine Custom Cabinetry
White and natural wood finishes bring a clean, bright and sophisticated simplicity to this lake house kitchen. The hub for family gatherings and entertaining guests, this kitchen was expanded to enhance lake views, and remodeled to include high end design elements. The cabinetry doors are Cologne Inset with Hidden Dust Rail, and the same door style but in Nordic White along the perimeter of the kitchen. A custom concave wall hood with Plain Sawn White Oak Trim White by Wood-Mode is a unique focal point, enhanced by the herringbone stove backsplash, and brings depth to the galley style cooking area. And a second island, both made of Plain Sawn White Oak, is designed exclusively for sitting and additional storage. Clear glass light sconces allow the beauty of the cabinetry to be uninhibited and antique Brass details meld into the design.
A drink station combines a wet bar and coffee station to create the ultimate drink station. Hidden below, a two-tier coffee pod drawer and under counter refrigeration. On display above, glass front floating cabinetry with integrated cabinet lighting provides elegant bottle storage, while adjacent floating shelves with undermount lighting creates a pride of place to display special selections.
Designed by Pamela Nesbitt
Denise Quade Design
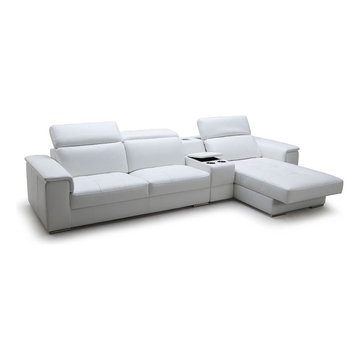
 EuroLux Furniture
Features:
Contemporary style design
Upholstered in full high quality leather
Color: White
Left chaise facing sectional sofa
Retractable headrests
Built-in iPhone/iPod dock with USB & Speakers
Built-in Storage compartment
Built-in cup-holders
Slide out chaise for added position comfort and space saving design
Dimensions:
Sofa: W131" x D42" x H24"
Seat Height: 16" See picture for more detailed dimensions (in centimeters)
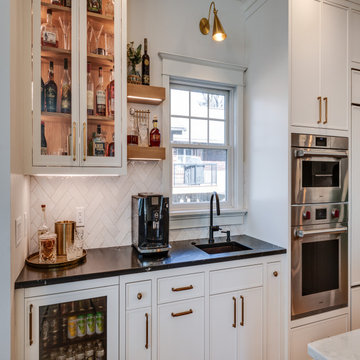 Wood-Mode Fine Custom Cabinetry
White and natural wood finishes bring a clean, bright and sophisticated simplicity to this lake house kitchen. The hub for family gatherings and entertaining guests, this kitchen was expanded to enhance lake views, and remodeled to include high end design elements. The cabinetry doors are Cologne Inset with Hidden Dust Rail, and the same door style but in Nordic White along the perimeter of the kitchen. A custom concave wall hood with Plain Sawn White Oak Trim White by Wood-Mode is a unique focal point, enhanced by the herringbone stove backsplash, and brings depth to the galley style cooking area. And a second island, both made of Plain Sawn White Oak, is designed exclusively for sitting and additional storage. Clear glass light sconces allow the beauty of the cabinetry to be uninhibited and antique Brass details meld into the design.
A drink station combines a wet bar and coffee station to create the ultimate drink station. Hidden below, a two-tier coffee pod drawer and under counter refrigeration. On display above, glass front floating cabinetry with integrated cabinet lighting provides elegant bottle storage, while adjacent floating shelves with undermount lighting creates a pride of place to display special selections.
Designed by Pamela Nesbitt
Denise Quade Design
Find the right local pro for your project
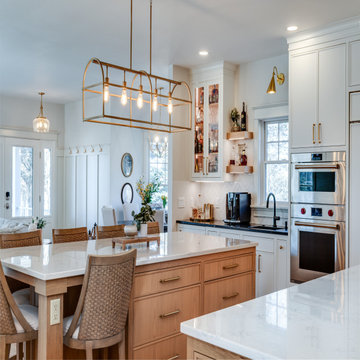 Wood-Mode Fine Custom Cabinetry
White and natural wood finishes bring a clean, bright and sophisticated simplicity to this lake house kitchen. The hub for family gatherings and entertaining guests, this kitchen was expanded to enhance lake views, and remodeled to include high end design elements. The cabinetry doors are Cologne Inset with Hidden Dust Rail, and the same door style but in Nordic White along the perimeter of the kitchen. A custom concave wall hood with Plain Sawn White Oak Trim White by Wood-Mode is a unique focal point, enhanced by the herringbone stove backsplash, and brings depth to the galley style cooking area. And a second island, both made of Plain Sawn White Oak, is designed exclusively for sitting and additional storage. Clear glass light sconces allow the beauty of the cabinetry to be uninhibited and antique Brass details meld into the design.
A drink station combines a wet bar and coffee station to create the ultimate drink station. Hidden below, a two-tier coffee pod drawer and under counter refrigeration. On display above, glass front floating cabinetry with integrated cabinet lighting provides elegant bottle storage, while adjacent floating shelves with undermount lighting creates a pride of place to display special selections.
Designed by Pamela Nesbitt
Denise Quade Design
 Turkel Design
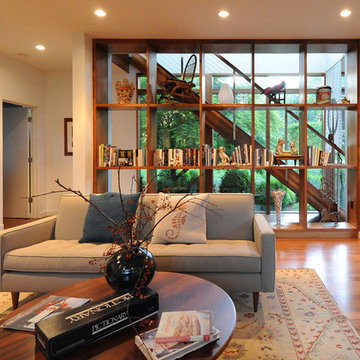
Custom designed for a multi-generational family, our Shelter Island House features several distinct en-suite pods, each with its own bath, sitting area, and outdoor terrace. It is ideally configured for family gatherings—with a large outdoor terrace, screened room, family room, centralized kitchen, and dining hall—while also providing ample privacy to ensure each member has space to breathe.
 Wood-Mode Fine Custom Cabinetry
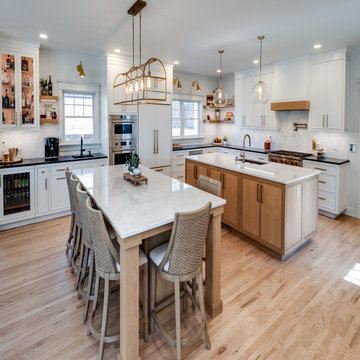
White and natural wood finishes bring a clean, bright and sophisticated simplicity to this lake house kitchen. The hub for family gatherings and entertaining guests, this kitchen was expanded to enhance lake views, and remodeled to include high end design elements. The cabinetry doors are Cologne Inset with Hidden Dust Rail, and the same door style but in Nordic White along the perimeter of the kitchen. A custom concave wall hood with Plain Sawn White Oak Trim White by Wood-Mode is a unique focal point, enhanced by the herringbone stove backsplash, and brings depth to the galley style cooking area. And a second island, both made of Plain Sawn White Oak, is designed exclusively for sitting and additional storage. Clear glass light sconces allow the beauty of the cabinetry to be uninhibited and antique Brass details meld into the design.
A drink station combines a wet bar and coffee station to create the ultimate drink station. Hidden below, a two-tier coffee pod drawer and under counter refrigeration. On display above, glass front floating cabinetry with integrated cabinet lighting provides elegant bottle storage, while adjacent floating shelves with undermount lighting creates a pride of place to display special selections.
Designed by Pamela Nesbitt
Denise Quade Design
 JCR Design Group
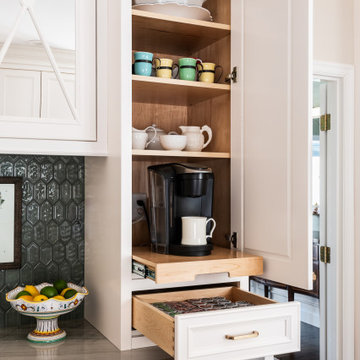
Perfectly organized Keurig coffee pod storage!
Kitchen - traditional kitchen idea in St Louis with beaded inset cabinets
Kitchen - traditional kitchen idea in St Louis with beaded inset cabinets

Sponsored
Fredericksburg, OH

High Point Cabinets
Columbus' Experienced Custom Cabinet Builder | 4x Best of Houzz Winner
 Martha Murray Design
Chandler Photography

Inspiration for a large contemporary formal and open concept light wood floor and beige floor living room remodel in Portland with white walls, a ribbon fireplace, a metal fireplace and a concealed tv
Inspiration for a large contemporary formal and open concept light wood floor and beige floor living room remodel in Portland with white walls, a ribbon fireplace, a metal fireplace and a concealed tv

 CRH Interior Design, LLC
A colorful and fun playroom designed by Bella Vici, a design firm located in Oklahoma City. 405-702-9735
Shop with us online: http://bellavici.com

 Inspired ADUs
Example of a small arts and crafts medium tone wood floor great room design in San Francisco with white walls
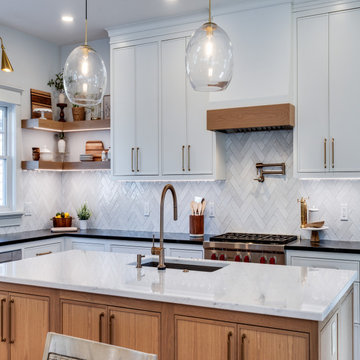 Wood-Mode Fine Custom Cabinetry
White and natural wood finishes bring a clean, bright and sophisticated simplicity to this lake house kitchen. The hub for family gatherings and entertaining guests, this kitchen was expanded to enhance lake views, and remodeled to include high end design elements. The cabinetry doors are Cologne Inset with Hidden Dust Rail, and the same door style but in Nordic White along the perimeter of the kitchen. A custom concave wall hood with Plain Sawn White Oak Trim White by Wood-Mode is a unique focal point, enhanced by the herringbone stove backsplash, and brings depth to the galley style cooking area. And a second island, both made of Plain Sawn White Oak, is designed exclusively for sitting and additional storage. Clear glass light sconces allow the beauty of the cabinetry to be uninhibited and antique Brass details meld into the design.
A drink station combines a wet bar and coffee station to create the ultimate drink station. Hidden below, a two-tier coffee pod drawer and under counter refrigeration. On display above, glass front floating cabinetry with integrated cabinet lighting provides elegant bottle storage, while adjacent floating shelves with undermount lighting creates a pride of place to display special selections.
Designed by Pamela Nesbitt
Denise Quade Design
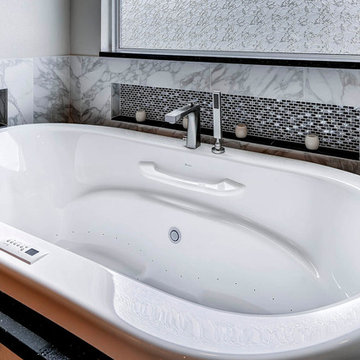
 Christopher's Kitchen & Bath
We love the detailed niches around the tub that can be used for storage, votives, or even a docking station for your phone or iPod!
Inspiration for a huge transitional master black tile and stone tile porcelain tile bathroom remodel in Denver with a vessel sink, flat-panel cabinets, medium tone wood cabinets, quartz countertops, a two-piece toilet and white walls
Inspiration for a huge transitional master black tile and stone tile porcelain tile bathroom remodel in Denver with a vessel sink, flat-panel cabinets, medium tone wood cabinets, quartz countertops, a two-piece toilet and white walls
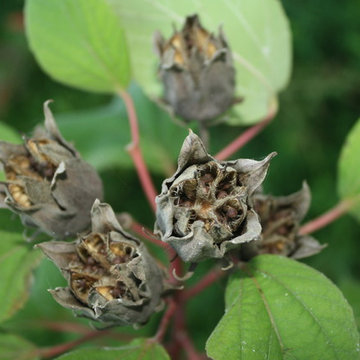
Crimsoneyed Rosemallow (Hibiscus moscheutos). Photo: Michael Gras, M.Ed., licensed under Creative Commons Attribution- 2.0 Generic
Inspiration for a landscaping in Other.
Inspiration for a landscaping in Other.

Sponsored
Columbus, OH

Hope Restoration & General Contracting
Columbus Design-Build, Kitchen & Bath Remodeling, Historic Renovations
 Faith Kiehart Design Inc.

The living room and den are separated by french doors with custom decorative metal work using actual pods selected from nature. Frosted glass provides privacy when needed. Full wall of custom millwork provides area for book storage and art display. A neutral shagreen wall covering adds to the richness and depth of this room.
 Spring Creek Design
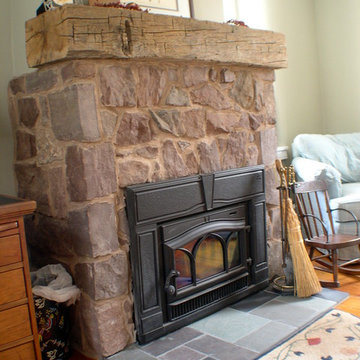
This old farmhouse (ca. late 18th century) has undergone many renovations over the years. Spring Creek Design added its stamp in 2008, with a small mudroom addition and a complete interior renovation.
The addition encompasses a 1st floor mudroom with extensive cabinetry and closetry. Upon entering the space from the driveway, cabinet and countertop space is provided to accommodate incoming grocery bags. Next in line are a series of “lockers” and cubbies - just right for coats, hats and book bags. Further inside is a wrap-around window seat with cedar shoe racks beneath. A stainless steel dog feeding station rounds out the amenities - all built atop a natural Vermont slate floor.
On the lower level, the addition features a full bathroom and a “Dude Pod” - a compact work and play space for the resident code monkey. Outfitted with a stand-up desk and an electronic drum kit, one needs only emerge for Mountain Dew refills and familial visits.
Within the existing space, we added an ensuite bathroom for the third floor bedroom. The second floor bathroom and first floor powder room were also gutted and remodeled.
The master bedroom was extensively remodeled - given a vaulted ceiling and a wall of floor-to-roof built-ins accessed with a rolling ladder.
An extensive, multi-level deck and screen house was added to provide outdoor living space, with secure, dry storage below.
Design Criteria:
- Update house with a high sustainability standard.
- Provide bathroom for daughters’ third floor bedroom.
- Update remaining bathrooms
- Update cramped, low ceilinged master bedroom
- Provide mudroom/entryway solutions.
- Provide a window seating space with good visibility of back and side yards – to keep an eye on the kids at play.
- Replace old deck with a updated deck/screen porch combination.
- Update sitting room with a wood stove and mantle.
Special Features:
- Insulated Concrete Forms used for Dude Pod foundation.
- Soy-based spray foam insulation used in the addition and master bedroom.
- Paperstone countertops in mudroom.
- Zero-VOC paints and finishes used throughout the project.
- All decking and trim for the deck/screen porch is made from 100% recycled HDPE (milk jugs, soda, water bottles)
- High efficiency combination washer/dryer.
 Wood-Mode Fine Custom Cabinetry
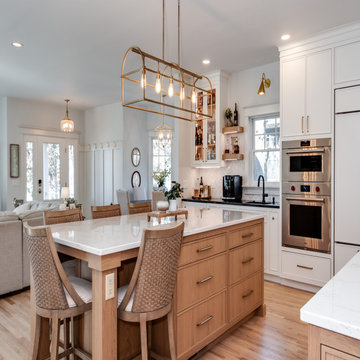
White and natural wood finishes bring a clean, bright and sophisticated simplicity to this lake house kitchen. The hub for family gatherings and entertaining guests, this kitchen was expanded to enhance lake views, and remodeled to include high end design elements. The cabinetry doors are Cologne Inset with Hidden Dust Rail, and the same door style but in Nordic White along the perimeter of the kitchen. A custom concave wall hood with Plain Sawn White Oak Trim White by Wood-Mode is a unique focal point, enhanced by the herringbone stove backsplash, and brings depth to the galley style cooking area. And a second island, both made of Plain Sawn White Oak, is designed exclusively for sitting and additional storage. Clear glass light sconces allow the beauty of the cabinetry to be uninhibited and antique Brass details meld into the design.
A drink station combines a wet bar and coffee station to create the ultimate drink station. Hidden below, a two-tier coffee pod drawer and under counter refrigeration. On display above, glass front floating cabinetry with integrated cabinet lighting provides elegant bottle storage, while adjacent floating shelves with undermount lighting creates a pride of place to display special selections.
Designed by Pamela Nesbitt
Denise Quade Design
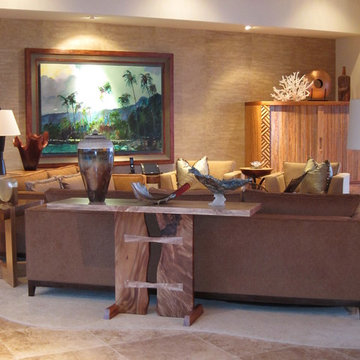
 Gayle Lee & Company
Custom Designed Mango and Monkey Pod Wood Console Table with Live Edges. Custom Designed Mango Entertainment Center with Hand Carved Detail. Hand Painted Silk Wall Covering


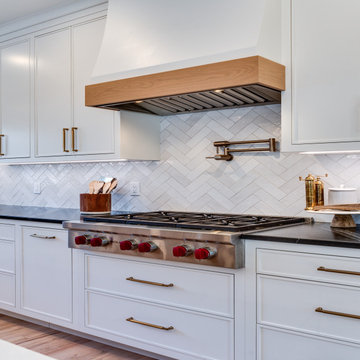 Wood-Mode Fine Custom Cabinetry
White and natural wood finishes bring a clean, bright and sophisticated simplicity to this lake house kitchen. The hub for family gatherings and entertaining guests, this kitchen was expanded to enhance lake views, and remodeled to include high end design elements. The cabinetry doors are Cologne Inset with Hidden Dust Rail, and the same door style but in Nordic White along the perimeter of the kitchen. A custom concave wall hood with Plain Sawn White Oak Trim White by Wood-Mode is a unique focal point, enhanced by the herringbone stove backsplash, and brings depth to the galley style cooking area. And a second island, both made of Plain Sawn White Oak, is designed exclusively for sitting and additional storage. Clear glass light sconces allow the beauty of the cabinetry to be uninhibited and antique Brass details meld into the design.
A drink station combines a wet bar and coffee station to create the ultimate drink station. Hidden below, a two-tier coffee pod drawer and under counter refrigeration. On display above, glass front floating cabinetry with integrated cabinet lighting provides elegant bottle storage, while adjacent floating shelves with undermount lighting creates a pride of place to display special selections.
Designed by Pamela Nesbitt
Denise Quade Design
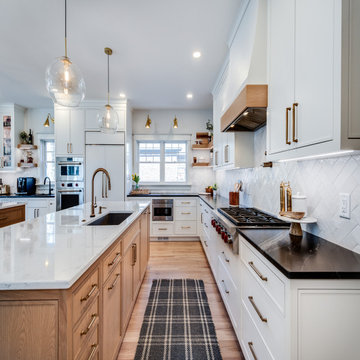 Wood-Mode Fine Custom Cabinetry
White and natural wood finishes bring a clean, bright and sophisticated simplicity to this lake house kitchen. The hub for family gatherings and entertaining guests, this kitchen was expanded to enhance lake views, and remodeled to include high end design elements. The cabinetry doors are Cologne Inset with Hidden Dust Rail, and the same door style but in Nordic White along the perimeter of the kitchen. A custom concave wall hood with Plain Sawn White Oak Trim White by Wood-Mode is a unique focal point, enhanced by the herringbone stove backsplash, and brings depth to the galley style cooking area. And a second island, both made of Plain Sawn White Oak, is designed exclusively for sitting and additional storage. Clear glass light sconces allow the beauty of the cabinetry to be uninhibited and antique Brass details meld into the design.
A drink station combines a wet bar and coffee station to create the ultimate drink station. Hidden below, a two-tier coffee pod drawer and under counter refrigeration. On display above, glass front floating cabinetry with integrated cabinet lighting provides elegant bottle storage, while adjacent floating shelves with undermount lighting creates a pride of place to display special selections.
Designed by Pamela Nesbitt
Denise Quade Design

 Geneva Cabinet
Geneva Cabinet Company, Lake Geneva, WI
Custom Home built by Lowell Management
Victoria McHugh Photography
Open concept floorpan ready for relaxed living and entertaining. Coffee bar, beverage station
10