
Search results for "Storage pod" in Home Design Ideas
 Wood-Mode Fine Custom Cabinetry
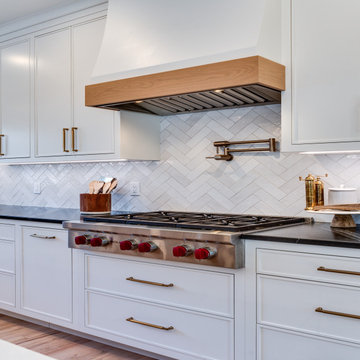
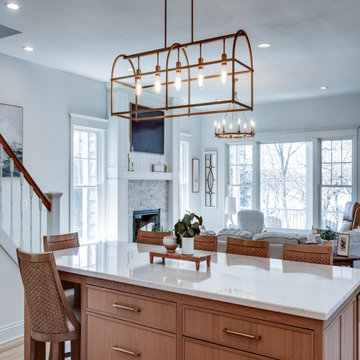
White and natural wood finishes bring a clean, bright and sophisticated simplicity to this lake house kitchen. The hub for family gatherings and entertaining guests, this kitchen was expanded to enhance lake views, and remodeled to include high end design elements. The cabinetry doors are Cologne Inset with Hidden Dust Rail, and the same door style but in Nordic White along the perimeter of the kitchen. A custom concave wall hood with Plain Sawn White Oak Trim White by Wood-Mode is a unique focal point, enhanced by the herringbone stove backsplash, and brings depth to the galley style cooking area. And a second island, both made of Plain Sawn White Oak, is designed exclusively for sitting and additional storage. Clear glass light sconces allow the beauty of the cabinetry to be uninhibited and antique Brass details meld into the design.
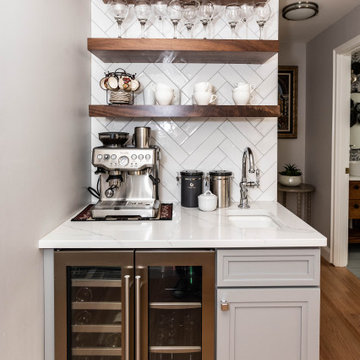
A drink station combines a wet bar and coffee station to create the ultimate drink station. Hidden below, a two-tier coffee pod drawer and under counter refrigeration. On display above, glass front floating cabinetry with integrated cabinet lighting provides elegant bottle storage, while adjacent floating shelves with undermount lighting creates a pride of place to display special selections.
Designed by Pamela Nesbitt
Denise Quade Design
 Gayle Lee & Company
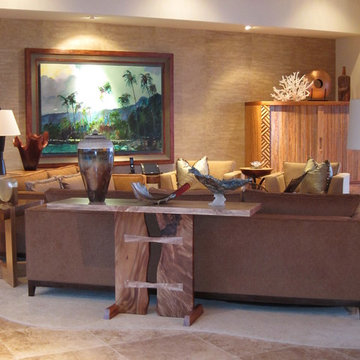
Custom Designed Mango and Monkey Pod Wood Console Table with Live Edges. Custom Designed Mango Entertainment Center with Hand Carved Detail. Hand Painted Silk Wall Covering
 Zimmerman Workshop Architecture + Design
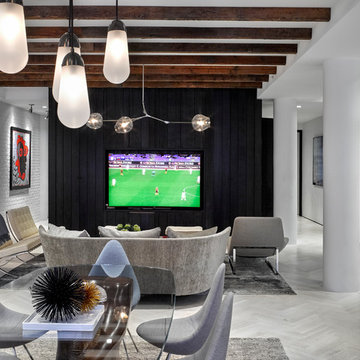
Previously, the living area was located where we now have the dining table. It was oddly placed and didn't make good use of the space. And since the couple uses the kitchen and living areas most, it made more sense to co-locate them. Another notable difference from before is the black 'pod' made with shou sugi ban siding. Previously, the area to the left ran into a wall/storage room that was rarely used. We created a better connection to the back area by removing that room and introducing the black pod element, which houses the entertainment system, as well as the powder room, a guest room, and laundry room.
Find the right local pro for your project
 Wood-Mode Fine Custom Cabinetry
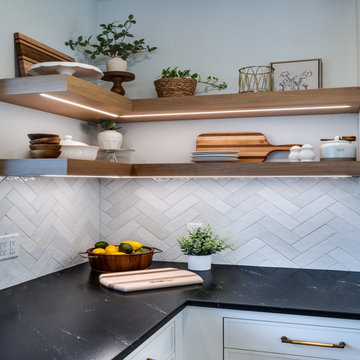
White and natural wood finishes bring a clean, bright and sophisticated simplicity to this lake house kitchen. The hub for family gatherings and entertaining guests, this kitchen was expanded to enhance lake views, and remodeled to include high end design elements. The cabinetry doors are Cologne Inset with Hidden Dust Rail, and the same door style but in Nordic White along the perimeter of the kitchen. A custom concave wall hood with Plain Sawn White Oak Trim White by Wood-Mode is a unique focal point, enhanced by the herringbone stove backsplash, and brings depth to the galley style cooking area. And a second island, both made of Plain Sawn White Oak, is designed exclusively for sitting and additional storage. Clear glass light sconces allow the beauty of the cabinetry to be uninhibited and antique Brass details meld into the design.
A drink station combines a wet bar and coffee station to create the ultimate drink station. Hidden below, a two-tier coffee pod drawer and under counter refrigeration. On display above, glass front floating cabinetry with integrated cabinet lighting provides elegant bottle storage, while adjacent floating shelves with undermount lighting creates a pride of place to display special selections.
Designed by Pamela Nesbitt
Denise Quade Design
 Wood-Mode Fine Custom Cabinetry
White and natural wood finishes bring a clean, bright and sophisticated simplicity to this lake house kitchen. The hub for family gatherings and entertaining guests, this kitchen was expanded to enhance lake views, and remodeled to include high end design elements. The cabinetry doors are Cologne Inset with Hidden Dust Rail, and the same door style but in Nordic White along the perimeter of the kitchen. A custom concave wall hood with Plain Sawn White Oak Trim White by Wood-Mode is a unique focal point, enhanced by the herringbone stove backsplash, and brings depth to the galley style cooking area. And a second island, both made of Plain Sawn White Oak, is designed exclusively for sitting and additional storage. Clear glass light sconces allow the beauty of the cabinetry to be uninhibited and antique Brass details meld into the design.
A drink station combines a wet bar and coffee station to create the ultimate drink station. Hidden below, a two-tier coffee pod drawer and under counter refrigeration. On display above, glass front floating cabinetry with integrated cabinet lighting provides elegant bottle storage, while adjacent floating shelves with undermount lighting creates a pride of place to display special selections.
Designed by Pamela Nesbitt
Denise Quade Design
 Corine Phillips Interiors
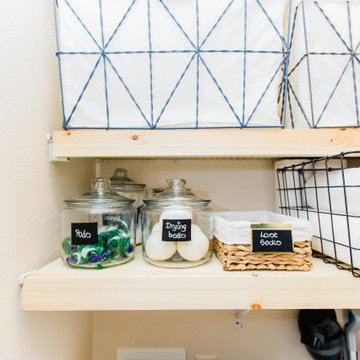
Inspiration for a southwestern laundry room remodel in New Orleans with white walls and a side-by-side washer/dryer
 Spring Creek Design
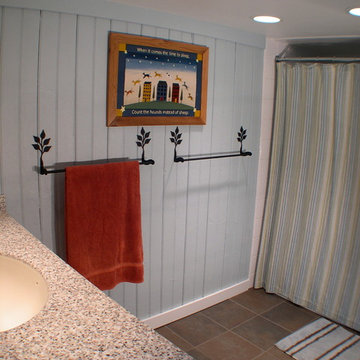
This old farmhouse (ca. late 18th century) has undergone many renovations over the years. Spring Creek Design added its stamp in 2008, with a small mudroom addition and a complete interior renovation.
The addition encompasses a 1st floor mudroom with extensive cabinetry and closetry. Upon entering the space from the driveway, cabinet and countertop space is provided to accommodate incoming grocery bags. Next in line are a series of “lockers” and cubbies - just right for coats, hats and book bags. Further inside is a wrap-around window seat with cedar shoe racks beneath. A stainless steel dog feeding station rounds out the amenities - all built atop a natural Vermont slate floor.
On the lower level, the addition features a full bathroom and a “Dude Pod” - a compact work and play space for the resident code monkey. Outfitted with a stand-up desk and an electronic drum kit, one needs only emerge for Mountain Dew refills and familial visits.
Within the existing space, we added an ensuite bathroom for the third floor bedroom. The second floor bathroom and first floor powder room were also gutted and remodeled.
The master bedroom was extensively remodeled - given a vaulted ceiling and a wall of floor-to-roof built-ins accessed with a rolling ladder.
An extensive, multi-level deck and screen house was added to provide outdoor living space, with secure, dry storage below.
Design Criteria:
- Update house with a high sustainability standard.
- Provide bathroom for daughters’ third floor bedroom.
- Update remaining bathrooms
- Update cramped, low ceilinged master bedroom
- Provide mudroom/entryway solutions.
- Provide a window seating space with good visibility of back and side yards – to keep an eye on the kids at play.
- Replace old deck with a updated deck/screen porch combination.
- Update sitting room with a wood stove and mantle.
Special Features:
- Insulated Concrete Forms used for Dude Pod foundation.
- Soy-based spray foam insulation used in the addition and master bedroom.
- Paperstone countertops in mudroom.
- Zero-VOC paints and finishes used throughout the project.
- All decking and trim for the deck/screen porch is made from 100% recycled HDPE (milk jugs, soda, water bottles)
- High efficiency combination washer/dryer.


 Spring Creek Design
This old farmhouse (ca. late 18th century) has undergone many renovations over the years. Spring Creek Design added its stamp in 2008, with a small mudroom addition and a complete interior renovation.
The addition encompasses a 1st floor mudroom with extensive cabinetry and closetry. Upon entering the space from the driveway, cabinet and countertop space is provided to accommodate incoming grocery bags. Next in line are a series of “lockers” and cubbies - just right for coats, hats and book bags. Further inside is a wrap-around window seat with cedar shoe racks beneath. A stainless steel dog feeding station rounds out the amenities - all built atop a natural Vermont slate floor.
On the lower level, the addition features a full bathroom and a “Dude Pod” - a compact work and play space for the resident code monkey. Outfitted with a stand-up desk and an electronic drum kit, one needs only emerge for Mountain Dew refills and familial visits.
Within the existing space, we added an ensuite bathroom for the third floor bedroom. The second floor bathroom and first floor powder room were also gutted and remodeled.
The master bedroom was extensively remodeled - given a vaulted ceiling and a wall of floor-to-roof built-ins accessed with a rolling ladder.
An extensive, multi-level deck and screen house was added to provide outdoor living space, with secure, dry storage below.
Design Criteria:
- Update house with a high sustainability standard.
- Provide bathroom for daughters’ third floor bedroom.
- Update remaining bathrooms
- Update cramped, low ceilinged master bedroom
- Provide mudroom/entryway solutions.
- Provide a window seating space with good visibility of back and side yards – to keep an eye on the kids at play.
- Replace old deck with a updated deck/screen porch combination.
- Update sitting room with a wood stove and mantle.
Special Features:
- Insulated Concrete Forms used for Dude Pod foundation.
- Soy-based spray foam insulation used in the addition and master bedroom.
- Paperstone countertops in mudroom.
- Zero-VOC paints and finishes used throughout the project.
- All decking and trim for the deck/screen porch is made from 100% recycled HDPE (milk jugs, soda, water bottles)
- High efficiency combination washer/dryer.
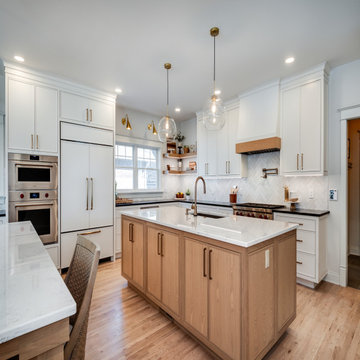 Wood-Mode Fine Custom Cabinetry
White and natural wood finishes bring a clean, bright and sophisticated simplicity to this lake house kitchen. The hub for family gatherings and entertaining guests, this kitchen was expanded to enhance lake views, and remodeled to include high end design elements. The cabinetry doors are Cologne Inset with Hidden Dust Rail, and the same door style but in Nordic White along the perimeter of the kitchen. A custom concave wall hood with Plain Sawn White Oak Trim White by Wood-Mode is a unique focal point, enhanced by the herringbone stove backsplash, and brings depth to the galley style cooking area. And a second island, both made of Plain Sawn White Oak, is designed exclusively for sitting and additional storage. Clear glass light sconces allow the beauty of the cabinetry to be uninhibited and antique Brass details meld into the design.
A drink station combines a wet bar and coffee station to create the ultimate drink station. Hidden below, a two-tier coffee pod drawer and under counter refrigeration. On display above, glass front floating cabinetry with integrated cabinet lighting provides elegant bottle storage, while adjacent floating shelves with undermount lighting creates a pride of place to display special selections.
Designed by Pamela Nesbitt
Denise Quade Design

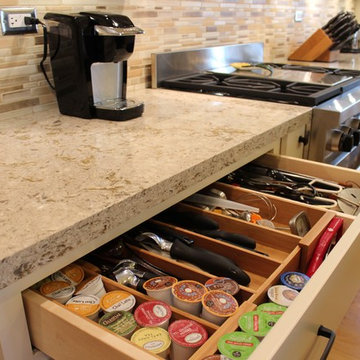
 Annette Lewis at Neil Kelly Company
Example of an arts and crafts u-shaped medium tone wood floor kitchen design in Portland with a single-bowl sink, shaker cabinets, quartz countertops and paneled appliances

 Pu'uwai Design & Construction
The open floor plan showcases a beautiful dining space which opens to the outdoor BBQ area and dining space. The dining table is natural local monkey pod, the woven dining chairs and bar stools combined with thee Monsteria leaf artwork and shell chandelier give the home the feel of a relaxed beach house in the islands.
 Monogram Decor
Photo by Adza
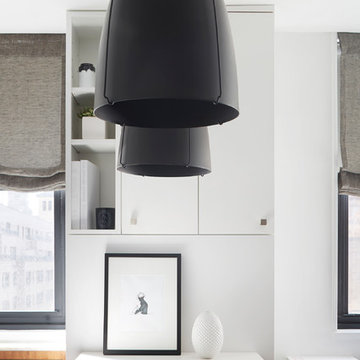

Small minimalist light wood floor hallway photo in San Francisco with blue walls
Small minimalist light wood floor hallway photo in San Francisco with blue walls

 National Association of Home Builders

The kitchen is open to the family room and has a wall of glass facing the outside. It features a wonderful Robin Wade live-edge-eat island. The state-of-the-art appliances are from Sub-Zero and Wolf. A hidden door disguises a full walk-in pantry. Kitchens supplied the modern gloss and glass cabinets. An elevator provides easy access to the roof terrace. The wine coolers and wine storage room separates and flows into the dining area.
Photography: Jeff Davis Photography
 Centre Sky Architecture Ltd
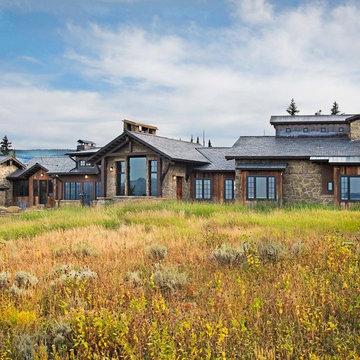
Set in a wildflower-filled mountain meadow, this Tuscan-inspired home is given a few design twists, incorporating the local mountain home flavor with modern design elements. The plan of the home is roughly 4500 square feet, and settled on the site in a single level. A series of ‘pods’ break the home into separate zones of use, as well as creating interesting exterior spaces.
Clean, contemporary lines work seamlessly with the heavy timbers throughout the interior spaces. An open concept plan for the great room, kitchen, and dining acts as the focus, and all other spaces radiate off that point. Bedrooms are designed to be cozy, with lots of storage with cubbies and built-ins. Natural lighting has been strategically designed to allow diffused light to filter into circulation spaces.
Exterior materials of historic planking, stone, slate roofing and stucco, along with accents of copper add a rich texture to the home. The use of these modern and traditional materials together results in a home that is exciting and unexpected.
(photos by Shelly Saunders)

 Design Directives, LLC


This lovely home began as a complete remodel to a 1960 era ranch home. Warm, sunny colors and traditional details fill every space. The colorful gazebo overlooks the boccii court and a golf course. Shaded by stately palms, the dining patio is surrounded by a wrought iron railing. Hand plastered walls are etched and styled to reflect historical architectural details. The wine room is located in the basement where a cistern had been.
Project designed by Susie Hersker’s Scottsdale interior design firm Design Directives. Design Directives is active in Phoenix, Paradise Valley, Cave Creek, Carefree, Sedona, and beyond.
For more about Design Directives, click here: https://susanherskerasid.com/



 LD&A
LD&AWe were pleased to work with our clients to transform their pool room into the cozy, welcoming, and functional retreat of their dreams!
Inspiration for a large coastal indoor tile and custom-shaped natural pool remodel in Calgary
Inspiration for a large coastal indoor tile and custom-shaped natural pool remodel in Calgary
11