
Search results for "Storage pod" in Home Design Ideas
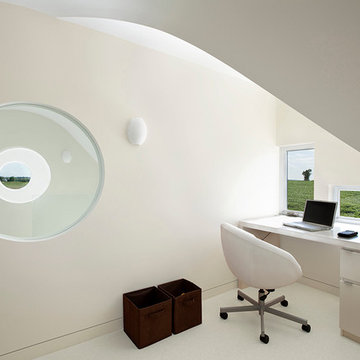
 Neumann Monson Architects
Farshid Assassi
Trendy freestanding desk study room photo in Cedar Rapids with white walls
Trendy freestanding desk study room photo in Cedar Rapids with white walls


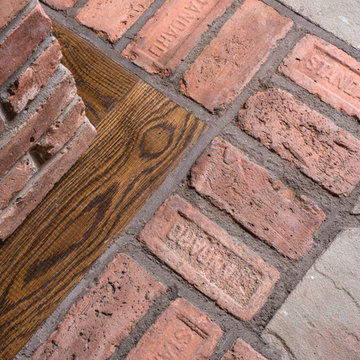
 John Falvella Construction Services
Wine cellar - large rustic brick floor wine cellar idea in New York
Find the right local pro for your project

 Eisner Design LLC

Inspiration for a mid-sized modern gender-neutral white floor kids' room remodel in New York with white walls
 Wiles Design Group
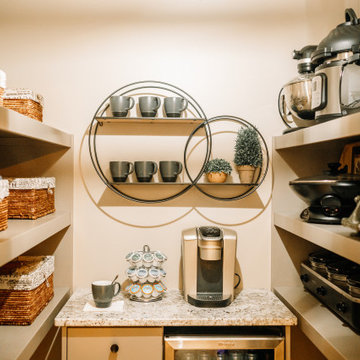
Our clients sought a welcoming remodel for their new home, balancing family and friends, even their cat companions. Durable materials and a neutral design palette ensure comfort, creating a perfect space for everyday living and entertaining.
The elegant butler's pantry is a storage haven with a touch of luxury. Ample shelves offer abundant storage, while a sleek beverage fridge adds a dash of modern convenience.
 Tuck-Bernstein Design, LLC
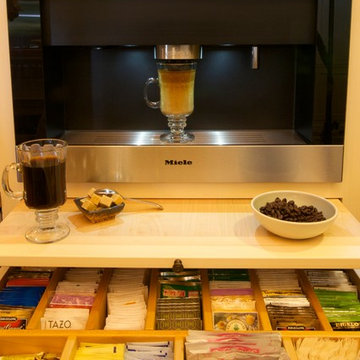
Miele coffee & cappuccino maker, Yorktown Cabinetry
Kitchen - huge eclectic kitchen idea in San Francisco
Kitchen - huge eclectic kitchen idea in San Francisco
 Wendy Glaister Interiors
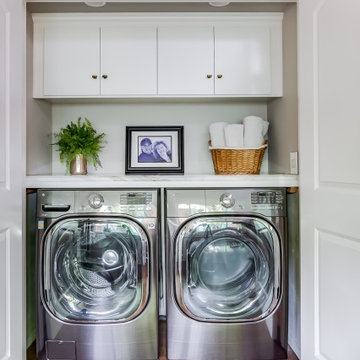
Once a guest bedroom, this space needed to house all sorts of critical activity for the household. It functions as an office, wine bar, coffee bar and laundry room. Office supplies, a shredder and printer are all concealed in the custom cabinetry. Le Grand outlets boast USB charging ports for convenience. The couple's Keurig pods are stowed in a drawer built for such a purpose. A Sub Zero wine refrigerator houses their extensive wine collection. And a laundry with chrome hanging bar and cleanser storage is tucked neatly behind a pair of doors.

Sponsored
Columbus, OH

Hope Restoration & General Contracting
Columbus Design-Build, Kitchen & Bath Remodeling, Historic Renovations
 Wiles Design Group

Our clients sought a welcoming remodel for their new home, balancing family and friends, even their cat companions. Durable materials and a neutral design palette ensure comfort, creating a perfect space for everyday living and entertaining.
The elegant butler's pantry is a storage haven with a touch of luxury. Ample shelves offer abundant storage, while a sleek beverage fridge adds a dash of modern convenience.
 Eisner Design LLC
Inspiration for a mid-sized modern gender-neutral white floor kids' room remodel in New York with white walls
 Sol Haus Design

The floor is raised to hide the wheel wells of the trailer and to provide hidden storage below. This drawer opens to 8' long to provide unbelievable amount of storage for office supplies or even a twin size mattress.
 Sheds Unlimited LLC
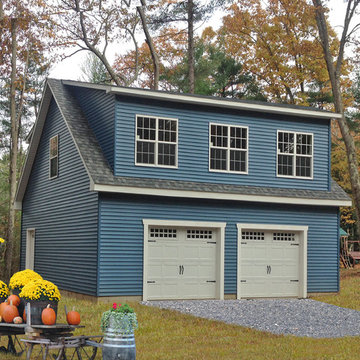
A custom built Prefab Garage with Space for Living on the second floor. Great space for storage and an apartment. Built by Sheds Unlimited of Lancaster County, PA.
 Eminent Interior Design

A growing young family with two daughters, this couple hired Brandi to complete their home’s interior decor. She loved working with these fantastic clients – they eagerly embraced a playful use of color and bold design choices! Finished in a colorful traditional style, this home is full of timeless architecture mixed with modern details. From a navy and bright orange office to a green floral dining room, each room on the main floor makes a unique statement but flows together through similar artwork and rugs. Upstairs, the master bedroom is a serene sanctuary. Brandi added wood beams, handmade wall coverings, and an extra custom-built closet. The two girls’ bedrooms are all about fun trends, personalized touches, and plenty of storage for their many prized possessions.
 Brickmoon Design
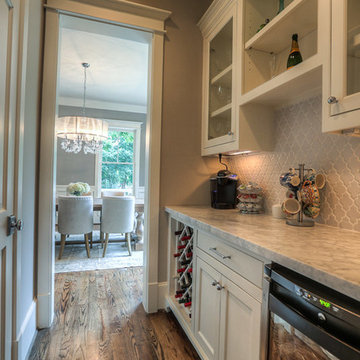
Inspiration for a mid-sized craftsman single-wall medium tone wood floor home bar remodel in Houston with shaker cabinets, white cabinets, marble countertops and gray backsplash


 Talianko Design Group, LLC

A new laundry was added to the master bedroom hall; full of all the bells and whistles the laundry is well organized and full of storage. Photography by: Erika Bierman
 Brickhouse Kitchens and Baths
Example of a mid-sized transitional u-shaped light wood floor and brown floor kitchen pantry design in Baltimore with an undermount sink, shaker cabinets, white cabinets, marble countertops, gray backsplash, marble backsplash, stainless steel appliances and an island
 StarMark Cabinetry
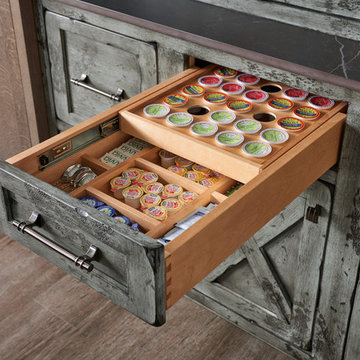
This kitchen was created with StarMark Cabinetry's Xenon inset door style and Gillette inset door style in Quartersawn Oak finished in Slate with Chocolate Glaze. The island was created with the Dewitt inset door style in Lyptus finished in Java.
The coffee station was created with Xenon door style in Alder finished in Homestead Fog.
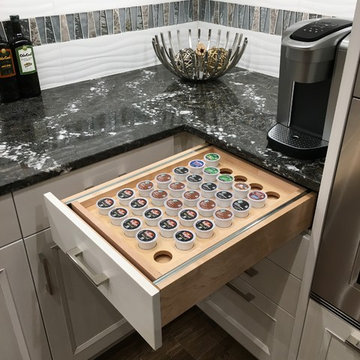
 Bay Area Kitchens

Clever drawer stores Keurig coffee pods, and slides back to reveal storage for tea bags (organized, of course).
Transitional kitchen photo in Houston with white cabinets
Transitional kitchen photo in Houston with white cabinets



 Paola One Design - P.O.D.
Tod Connell photography
Example of a large trendy porcelain tile and multicolored floor kitchen/dining room combo design in DC Metro with gray walls
Example of a large trendy porcelain tile and multicolored floor kitchen/dining room combo design in DC Metro with gray walls
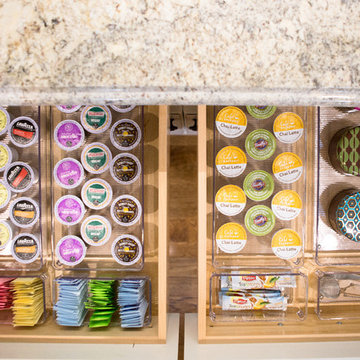
 Abundance Organizing
Kieran Wagner (www.kieranwagner.com)
Kitchen - contemporary kitchen idea in Richmond
Kitchen - contemporary kitchen idea in Richmond
 Sol Haus Design
The loft is spacious and filled with natural light with three clerestory windows surrounding the room. The walls and ceilings are maple veneer with recessed LED lights.
Photo Credit: Elieen Ringwald
6