
Search results for "Storage pod" in Home Design Ideas
 The Artisans Group, Inc.

This prefabricated 1,800 square foot Certified Passive House is designed and built by The Artisans Group, located in the rugged central highlands of Shaw Island, in the San Juan Islands. It is the first Certified Passive House in the San Juans, and the fourth in Washington State. The home was built for $330 per square foot, while construction costs for residential projects in the San Juan market often exceed $600 per square foot. Passive House measures did not increase this projects’ cost of construction.
The clients are retired teachers, and desired a low-maintenance, cost-effective, energy-efficient house in which they could age in place; a restful shelter from clutter, stress and over-stimulation. The circular floor plan centers on the prefabricated pod. Radiating from the pod, cabinetry and a minimum of walls defines functions, with a series of sliding and concealable doors providing flexible privacy to the peripheral spaces. The interior palette consists of wind fallen light maple floors, locally made FSC certified cabinets, stainless steel hardware and neutral tiles in black, gray and white. The exterior materials are painted concrete fiberboard lap siding, Ipe wood slats and galvanized metal. The home sits in stunning contrast to its natural environment with no formal landscaping.
Photo Credit: Art Gray
 Spring Creek Design
This old farmhouse (ca. late 18th century) has undergone many renovations over the years. Spring Creek Design added its stamp in 2008, with a small mudroom addition and a complete interior renovation.
The addition encompasses a 1st floor mudroom with extensive cabinetry and closetry. Upon entering the space from the driveway, cabinet and countertop space is provided to accommodate incoming grocery bags. Next in line are a series of “lockers” and cubbies - just right for coats, hats and book bags. Further inside is a wrap-around window seat with cedar shoe racks beneath. A stainless steel dog feeding station rounds out the amenities - all built atop a natural Vermont slate floor.
On the lower level, the addition features a full bathroom and a “Dude Pod” - a compact work and play space for the resident code monkey. Outfitted with a stand-up desk and an electronic drum kit, one needs only emerge for Mountain Dew refills and familial visits.
Within the existing space, we added an ensuite bathroom for the third floor bedroom. The second floor bathroom and first floor powder room were also gutted and remodeled.
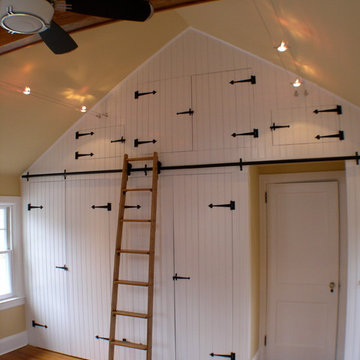
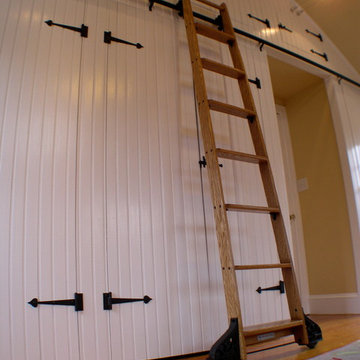
The master bedroom was extensively remodeled - given a vaulted ceiling and a wall of floor-to-roof built-ins accessed with a rolling ladder.
An extensive, multi-level deck and screen house was added to provide outdoor living space, with secure, dry storage below.
Design Criteria:
- Update house with a high sustainability standard.
- Provide bathroom for daughters’ third floor bedroom.
- Update remaining bathrooms
- Update cramped, low ceilinged master bedroom
- Provide mudroom/entryway solutions.
- Provide a window seating space with good visibility of back and side yards – to keep an eye on the kids at play.
- Replace old deck with a updated deck/screen porch combination.
- Update sitting room with a wood stove and mantle.
Special Features:
- Insulated Concrete Forms used for Dude Pod foundation.
- Soy-based spray foam insulation used in the addition and master bedroom.
- Paperstone countertops in mudroom.
- Zero-VOC paints and finishes used throughout the project.
- All decking and trim for the deck/screen porch is made from 100% recycled HDPE (milk jugs, soda, water bottles)
- High efficiency combination washer/dryer.

 KraftMaster Renovations
Clear the clutter with this clever charging drawer provides a convient place to store and power all of the portable electronics. iPods, iPhone's, cell phones, virtually any thing that needs a usb plug has a home.
Blackstock Photography
Find the right local pro for your project
 Eileen Kollias Design

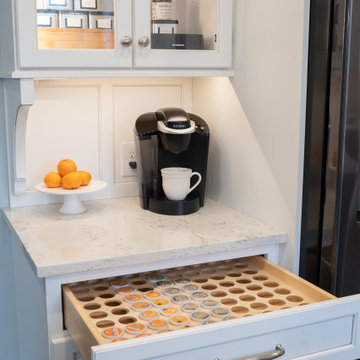
Conveniently store you coffee pods and cups right at your fingertips!
Enclosed kitchen - huge traditional l-shaped medium tone wood floor and brown floor enclosed kitchen idea in Other with an undermount sink, recessed-panel cabinets, medium tone wood cabinets, quartz countertops, beige backsplash, marble backsplash, stainless steel appliances, an island and white countertops
Enclosed kitchen - huge traditional l-shaped medium tone wood floor and brown floor enclosed kitchen idea in Other with an undermount sink, recessed-panel cabinets, medium tone wood cabinets, quartz countertops, beige backsplash, marble backsplash, stainless steel appliances, an island and white countertops
 Layout Etc, Inc.
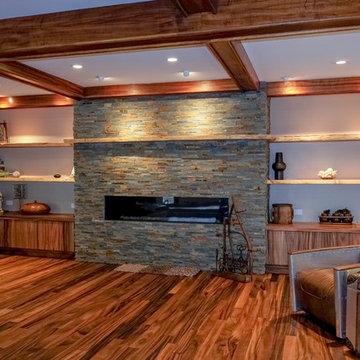
Custom storage cabinets on both sides of fireplace with live edge shelves and mantel.
All are natural Monkey pod and tie-in to sold Monkey-pod floor.
Large medium tone wood floor living room photo in Hawaii with a standard fireplace
Large medium tone wood floor living room photo in Hawaii with a standard fireplace
 Turkel Design
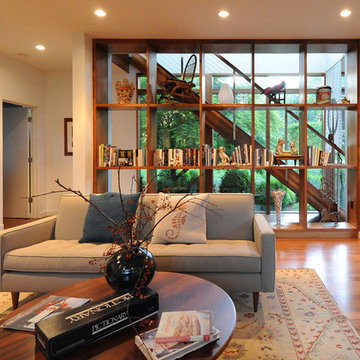
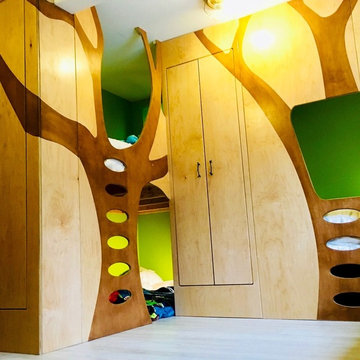
Custom designed for a multi-generational family, our Shelter Island House features several distinct en-suite pods, each with its own bath, sitting area, and outdoor terrace. It is ideally configured for family gatherings—with a large outdoor terrace, screened room, family room, centralized kitchen, and dining hall—while also providing ample privacy to ensure each member has space to breathe.
 Colordrunk Designs
Andrew Thomas Lee photography

Kids' room - mid-sized transitional boy medium tone wood floor and brown floor kids' room idea in Atlanta with multicolored walls
Kids' room - mid-sized transitional boy medium tone wood floor and brown floor kids' room idea in Atlanta with multicolored walls

Sponsored
Columbus, OH

Hope Restoration & General Contracting
Columbus Design-Build, Kitchen & Bath Remodeling, Historic Renovations
 Autonomous WorkPod
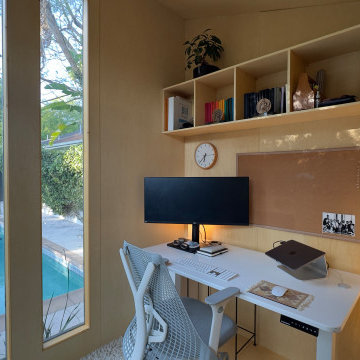
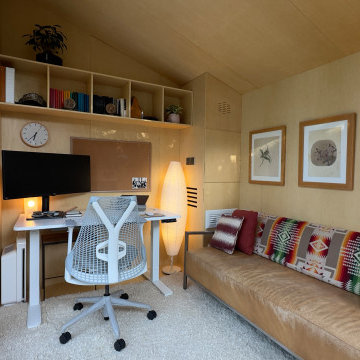
The Autonomous WorkPod Pro is a premium prefab work pod purpose-built for remote professionals who need a real, dedicated workspace — not a corner of the bedroom or a kitchen table setup. At 102 sq. ft., it's spacious enough to fit a full office configuration: standing desk, ergonomic chair, dual monitors, and storage. It sits right in your backyard, fully insulated and weatherproofed, ready to use from day one. Think of it as your own private office, just steps from your back door.
 Spring Creek Design
This old farmhouse (ca. late 18th century) has undergone many renovations over the years. Spring Creek Design added its stamp in 2008, with a small mudroom addition and a complete interior renovation.
The addition encompasses a 1st floor mudroom with extensive cabinetry and closetry. Upon entering the space from the driveway, cabinet and countertop space is provided to accommodate incoming grocery bags. Next in line are a series of “lockers” and cubbies - just right for coats, hats and book bags. Further inside is a wrap-around window seat with cedar shoe racks beneath. A stainless steel dog feeding station rounds out the amenities - all built atop a natural Vermont slate floor.
On the lower level, the addition features a full bathroom and a “Dude Pod” - a compact work and play space for the resident code monkey. Outfitted with a stand-up desk and an electronic drum kit, one needs only emerge for Mountain Dew refills and familial visits.
Within the existing space, we added an ensuite bathroom for the third floor bedroom. The second floor bathroom and first floor powder room were also gutted and remodeled.
The master bedroom was extensively remodeled - given a vaulted ceiling and a wall of floor-to-roof built-ins accessed with a rolling ladder.
An extensive, multi-level deck and screen house was added to provide outdoor living space, with secure, dry storage below.
Design Criteria:
- Update house with a high sustainability standard.
- Provide bathroom for daughters’ third floor bedroom.
- Update remaining bathrooms
- Update cramped, low ceilinged master bedroom
- Provide mudroom/entryway solutions.
- Provide a window seating space with good visibility of back and side yards – to keep an eye on the kids at play.
- Replace old deck with a updated deck/screen porch combination.
- Update sitting room with a wood stove and mantle.
Special Features:
- Insulated Concrete Forms used for Dude Pod foundation.
- Soy-based spray foam insulation used in the addition and master bedroom.
- Paperstone countertops in mudroom.
- Zero-VOC paints and finishes used throughout the project.
- All decking and trim for the deck/screen porch is made from 100% recycled HDPE (milk jugs, soda, water bottles)
- High efficiency combination washer/dryer.
 Wood-Mode Fine Custom Cabinetry
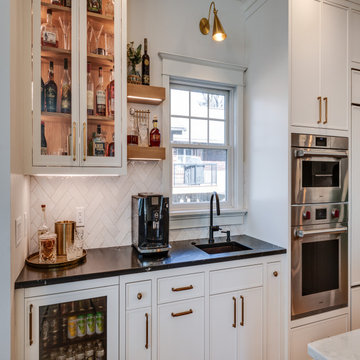
White and natural wood finishes bring a clean, bright and sophisticated simplicity to this lake house kitchen. The hub for family gatherings and entertaining guests, this kitchen was expanded to enhance lake views, and remodeled to include high end design elements. The cabinetry doors are Cologne Inset with Hidden Dust Rail, and the same door style but in Nordic White along the perimeter of the kitchen. A custom concave wall hood with Plain Sawn White Oak Trim White by Wood-Mode is a unique focal point, enhanced by the herringbone stove backsplash, and brings depth to the galley style cooking area. And a second island, both made of Plain Sawn White Oak, is designed exclusively for sitting and additional storage. Clear glass light sconces allow the beauty of the cabinetry to be uninhibited and antique Brass details meld into the design.
A drink station combines a wet bar and coffee station to create the ultimate drink station. Hidden below, a two-tier coffee pod drawer and under counter refrigeration. On display above, glass front floating cabinetry with integrated cabinet lighting provides elegant bottle storage, while adjacent floating shelves with undermount lighting creates a pride of place to display special selections.
Designed by Pamela Nesbitt
Denise Quade Design

 Spring Creek Design
This old farmhouse (ca. late 18th century) has undergone many renovations over the years. Spring Creek Design added its stamp in 2008, with a small mudroom addition and a complete interior renovation.
The addition encompasses a 1st floor mudroom with extensive cabinetry and closetry. Upon entering the space from the driveway, cabinet and countertop space is provided to accommodate incoming grocery bags. Next in line are a series of “lockers” and cubbies - just right for coats, hats and book bags. Further inside is a wrap-around window seat with cedar shoe racks beneath. A stainless steel dog feeding station rounds out the amenities - all built atop a natural Vermont slate floor.
On the lower level, the addition features a full bathroom and a “Dude Pod” - a compact work and play space for the resident code monkey. Outfitted with a stand-up desk and an electronic drum kit, one needs only emerge for Mountain Dew refills and familial visits.
Within the existing space, we added an ensuite bathroom for the third floor bedroom. The second floor bathroom and first floor powder room were also gutted and remodeled.
The master bedroom was extensively remodeled - given a vaulted ceiling and a wall of floor-to-roof built-ins accessed with a rolling ladder.
An extensive, multi-level deck and screen house was added to provide outdoor living space, with secure, dry storage below.
Design Criteria:
- Update house with a high sustainability standard.
- Provide bathroom for daughters’ third floor bedroom.
- Update remaining bathrooms
- Update cramped, low ceilinged master bedroom
- Provide mudroom/entryway solutions.
- Provide a window seating space with good visibility of back and side yards – to keep an eye on the kids at play.
- Replace old deck with a updated deck/screen porch combination.
- Update sitting room with a wood stove and mantle.
Special Features:
- Insulated Concrete Forms used for Dude Pod foundation.
- Soy-based spray foam insulation used in the addition and master bedroom.
- Paperstone countertops in mudroom.
- Zero-VOC paints and finishes used throughout the project.
- All decking and trim for the deck/screen porch is made from 100% recycled HDPE (milk jugs, soda, water bottles)
- High efficiency combination washer/dryer.
 Pine Street Carpenters & The Kitchen Studio
Kitchen photo in Philadelphia with quartz countertops and an island


 Autonomous WorkPod
The Autonomous WorkPod Pro is a premium prefab work pod purpose-built for remote professionals who need a real, dedicated workspace — not a corner of the bedroom or a kitchen table setup. At 102 sq. ft., it's spacious enough to fit a full office configuration: standing desk, ergonomic chair, dual monitors, and storage. It sits right in your backyard, fully insulated and weatherproofed, ready to use from day one. Think of it as your own private office, just steps from your back door.
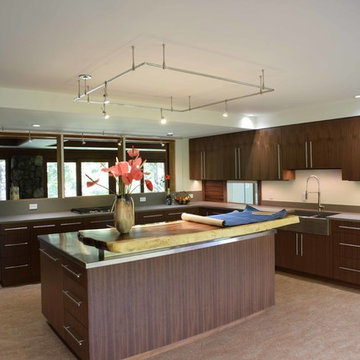 Layout Etc, Inc.
All plywood cabinets with European, overlay construction.
Book-matched, Vertical and matched grain.
Inspiration for a large contemporary l-shaped kitchen remodel in Hawaii with a farmhouse sink, flat-panel cabinets, dark wood cabinets, quartz countertops, stainless steel appliances and an island
Inspiration for a large contemporary l-shaped kitchen remodel in Hawaii with a farmhouse sink, flat-panel cabinets, dark wood cabinets, quartz countertops, stainless steel appliances and an island
 Spring Creek Design
This old farmhouse (ca. late 18th century) has undergone many renovations over the years. Spring Creek Design added its stamp in 2008, with a small mudroom addition and a complete interior renovation.
The addition encompasses a 1st floor mudroom with extensive cabinetry and closetry. Upon entering the space from the driveway, cabinet and countertop space is provided to accommodate incoming grocery bags. Next in line are a series of “lockers” and cubbies - just right for coats, hats and book bags. Further inside is a wrap-around window seat with cedar shoe racks beneath. A stainless steel dog feeding station rounds out the amenities - all built atop a natural Vermont slate floor.
On the lower level, the addition features a full bathroom and a “Dude Pod” - a compact work and play space for the resident code monkey. Outfitted with a stand-up desk and an electronic drum kit, one needs only emerge for Mountain Dew refills and familial visits.
Within the existing space, we added an ensuite bathroom for the third floor bedroom. The second floor bathroom and first floor powder room were also gutted and remodeled.
The master bedroom was extensively remodeled - given a vaulted ceiling and a wall of floor-to-roof built-ins accessed with a rolling ladder.
An extensive, multi-level deck and screen house was added to provide outdoor living space, with secure, dry storage below.
Design Criteria:
- Update house with a high sustainability standard.
- Provide bathroom for daughters’ third floor bedroom.
- Update remaining bathrooms
- Update cramped, low ceilinged master bedroom
- Provide mudroom/entryway solutions.
- Provide a window seating space with good visibility of back and side yards – to keep an eye on the kids at play.
- Replace old deck with a updated deck/screen porch combination.
- Update sitting room with a wood stove and mantle.
Special Features:
- Insulated Concrete Forms used for Dude Pod foundation.
- Soy-based spray foam insulation used in the addition and master bedroom.
- Paperstone countertops in mudroom.
- Zero-VOC paints and finishes used throughout the project.
- All decking and trim for the deck/screen porch is made from 100% recycled HDPE (milk jugs, soda, water bottles)
- High efficiency combination washer/dryer.
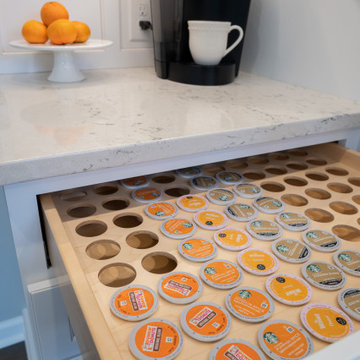 Pine Street Carpenters & The Kitchen Studio
Kitchen - kitchen idea in Philadelphia with quartz countertops and an island

Sponsored
Fredericksburg, OH

High Point Cabinets
Columbus' Experienced Custom Cabinet Builder | 4x Best of Houzz Winner
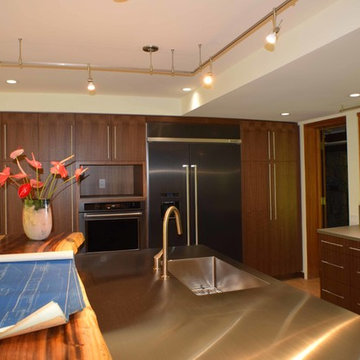 Layout Etc, Inc.
Large trendy l-shaped kitchen photo in Hawaii with a farmhouse sink, flat-panel cabinets, dark wood cabinets, quartz countertops, stainless steel appliances and an island

 Ke Design Collective Inc.
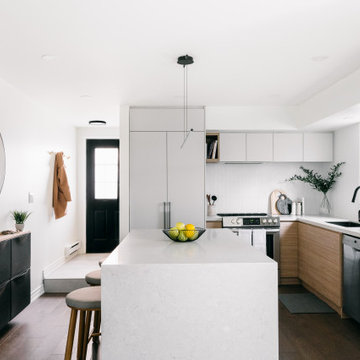
Small l-shaped dark wood floor and brown floor eat-in kitchen photo in Toronto with an undermount sink, flat-panel cabinets, light wood cabinets, quartz countertops, white backsplash, ceramic backsplash, stainless steel appliances, an island and beige countertops
8