
Search results for "Storage software" in Home Design Ideas
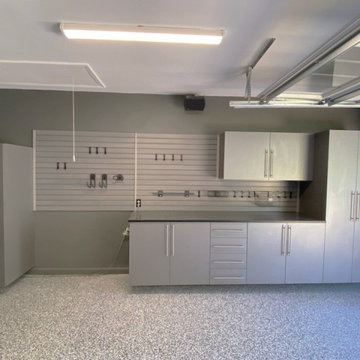
 The Tailored Closet and Premiergarage
As the nation's number one garage enhancement company, PremierGarage® makes garage flooring, storage cabinets, and organization systems that transform cluttered garages into clean, efficient space.
Cabinets made just for use in the garage feature shelving that's 25% thicker than industry standards, a variety of high-quality, easy-to-clean finishes and are hung off the floor to keep water from hurting the contents of each cabinet. Designed at your home using 3D software, and paired with professional installers, you'll enjoy your new space faster than do-it-yourself options.


 Gerhard’s Kitchen, Bath & Lighting Store
Cabinets: Windstead Maple in White by Aristokraft. Pulls & Knobs: H314 Pull and H316 Knob by Aristokraft.
Inspiration for a transitional l-shaped eat-in kitchen remodel in Minneapolis with an undermount sink, flat-panel cabinets, white cabinets, solid surface countertops, gray backsplash, stone tile backsplash and stainless steel appliances
Inspiration for a transitional l-shaped eat-in kitchen remodel in Minneapolis with an undermount sink, flat-panel cabinets, white cabinets, solid surface countertops, gray backsplash, stone tile backsplash and stainless steel appliances
Find the right local pro for your project

 Pacific Coast Custom Design
Custom wine storage & display cabinet. Beautiful 2-tone antique finish.
Example of a small transitional enclosed travertine floor home bar design in Orange County with a bar and beige walls
Example of a small transitional enclosed travertine floor home bar design in Orange County with a bar and beige walls

 Moss Design
Example of a mid-sized transitional freestanding desk medium tone wood floor, brown floor and wallpaper study room design in New York with gray walls
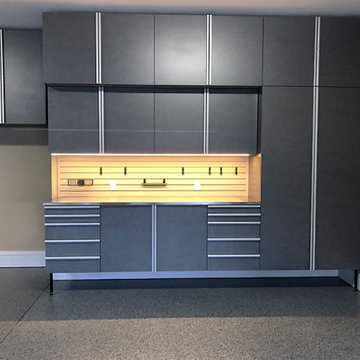 The Tailored Closet and Premiergarage
As the nation's number one garage enhancement company, PremierGarage® makes garage flooring, storage cabinets, and organization systems that transform cluttered garages into clean, efficient space.
Cabinets made just for use in the garage feature shelving that's 25% thicker than industry standards, a variety of high-quality, easy-to-clean finishes and are hung off the floor to keep water from hurting the contents of each cabinet. Designed at your home using 3D software, and paired with professional installers, you'll enjoy your new space faster than do-it-yourself options.
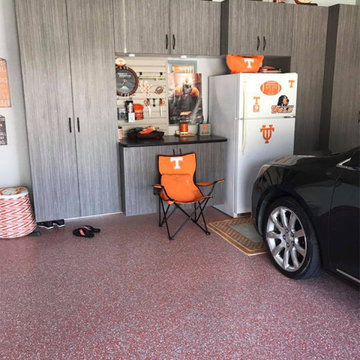 The Tailored Closet and Premiergarage
As the nation's number one garage enhancement company, PremierGarage® makes garage flooring, storage cabinets, and organization systems that transform cluttered garages into clean, efficient space.
Cabinets made just for use in the garage feature shelving that's 25% thicker than industry standards, a variety of high-quality, easy-to-clean finishes and are hung off the floor to keep water from hurting the contents of each cabinet. Designed at your home using 3D software, and paired with professional installers, you'll enjoy your new space faster than do-it-yourself options.


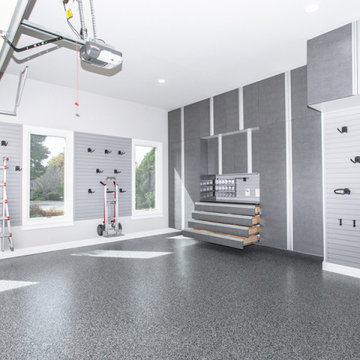 The Tailored Closet and Premiergarage
As the nation's number one garage enhancement company, PremierGarage® makes garage flooring, storage cabinets, and organization systems that transform cluttered garages into clean, efficient space.
Cabinets made just for use in the garage feature shelving that's 25% thicker than industry standards, a variety of high-quality, easy-to-clean finishes and are hung off the floor to keep water from hurting the contents of each cabinet. Designed at your home using 3D software, and paired with professional installers, you'll enjoy your new space faster than do-it-yourself options.
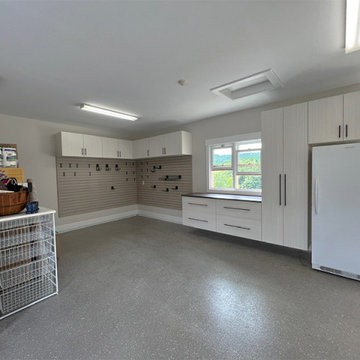 The Tailored Closet and Premiergarage
As the nation's number one garage enhancement company, PremierGarage® makes garage flooring, storage cabinets, and organization systems that transform cluttered garages into clean, efficient space.
Cabinets made just for use in the garage feature shelving that's 25% thicker than industry standards, a variety of high-quality, easy-to-clean finishes and are hung off the floor to keep water from hurting the contents of each cabinet. Designed at your home using 3D software, and paired with professional installers, you'll enjoy your new space faster than do-it-yourself options.
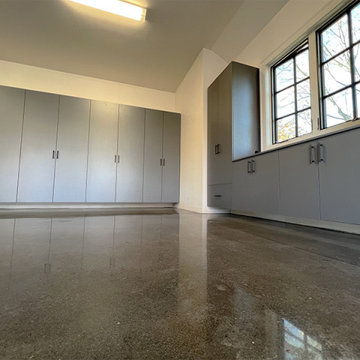 The Tailored Closet and Premiergarage
As the nation's number one garage enhancement company, PremierGarage® makes garage flooring, storage cabinets, and organization systems that transform cluttered garages into clean, efficient space.
Cabinets made just for use in the garage feature shelving that's 25% thicker than industry standards, a variety of high-quality, easy-to-clean finishes and are hung off the floor to keep water from hurting the contents of each cabinet. Designed at your home using 3D software, and paired with professional installers, you'll enjoy your new space faster than do-it-yourself options.

 Erin Anderson Interiors
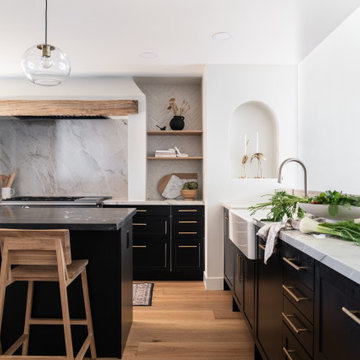
Example of a transitional l-shaped medium tone wood floor and brown floor kitchen design in Columbus with a farmhouse sink, shaker cabinets, black cabinets, gray backsplash, stone slab backsplash, stainless steel appliances, an island and gray countertops
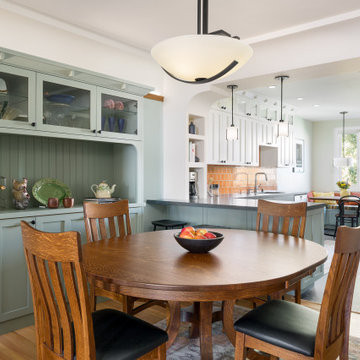
 Sabrina Alfin Interiors
View of kitchen from the dining room. Wall was removed between the two spaces to create better flow. Craftsman style custom cabinetry in both the dining and kitchen areas, including a built-in banquette with storage underneath.

Sponsored
Columbus, OH

Hope Restoration & General Contracting
Columbus Design-Build, Kitchen & Bath Remodeling, Historic Renovations

 Usable Space Interiors, LLC
Here's a close up of the resting station. This picture really does not do this space justice!
Look close at the details.... Notice the cute b/w photos of the dog and the rustic key in the center of this grouping...as the focal point.
This space is not only intended to be a place to drop his keys in the river rock tray, but the sweet basket below is intended to be a storage place for his dogs toys and leash as they walk back in.
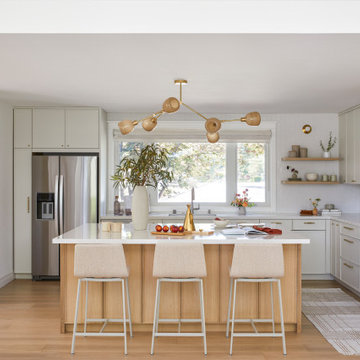
 Cathie Hong Interiors
Example of a mid-sized danish u-shaped light wood floor and brown floor open concept kitchen design in San Francisco with an undermount sink, shaker cabinets, light wood cabinets, quartz countertops, white backsplash, ceramic backsplash, stainless steel appliances, an island and white countertops

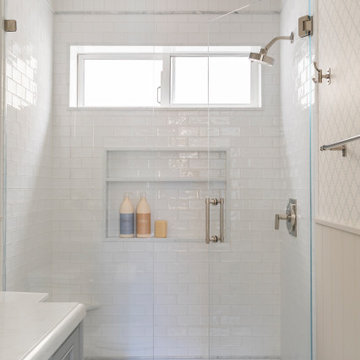
Large trendy master marble tile marble floor and white floor walk-in shower photo in San Francisco with white walls
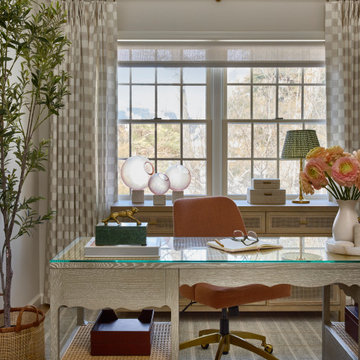



 Divine Custom Homes
Study room - large contemporary built-in desk carpeted and gray floor study room idea in Minneapolis with white walls

 Nine Mile Cabinetry
Our goal for this project was to make the kitchen larger with more work space and make the space brighter. We built Transitional, full overlay cabinets with shaker doors and painted the perimeter cabinets with Simple White (Benjamin Moore) with a Leathered Absolute Black Granite countertop. The Island is painted Software (Sherwin Williams) with a Rustic Pecan Countertop. We also Built a custom Dry bar, window seat in the living area and added a beautiful Fireplace mantle with floating shelves. This space is functional, bright and the perfect space for entertaining Family and Friends!

5