
Search results for "Storage solutions" in Home Design Ideas
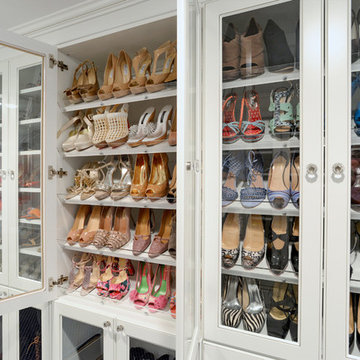
 Sophisticated Storage Solutions Custom Closets
Scott Janelli Photography, Bridgewater, NJ
Inspiration for a timeless closet remodel in New York with white cabinets
Inspiration for a timeless closet remodel in New York with white cabinets

 Laratta Homes Ltd
Master Bedroom Closet
Walk-in closet - large transitional women's light wood floor and brown floor walk-in closet idea in Calgary with shaker cabinets and white cabinets
Walk-in closet - large transitional women's light wood floor and brown floor walk-in closet idea in Calgary with shaker cabinets and white cabinets
 Artisan Custom Closets
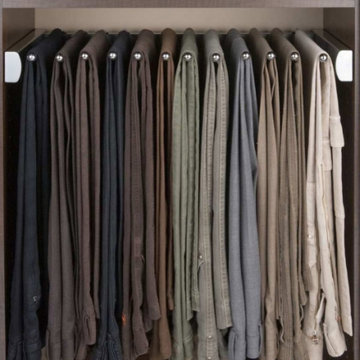
Keep your pants perfectly organized with a pant rack from Artisan Custom Closets. Available in different finishes and widths of 18", 24" and 30".
Elegant closet photo in Atlanta
Elegant closet photo in Atlanta
Find the right local pro for your project



 All Custom Closets Corporation
Inspiration for a large transitional gender-neutral carpeted and beige floor walk-in closet remodel in New York with open cabinets and dark wood cabinets

 KCG Luxury Homes
Example of a mid-sized farmhouse gender-neutral carpeted and beige floor walk-in closet design in Other with open cabinets and white cabinets

 Adrienne DeRosa
Adrienne DeRosa © 2014 Houzz Inc.
Jennifer's vanity is home to a treasure trove of vintage jewelry, highlighted by creative storage solutions. What was once a tool box now hangs on the wall to house various necklaces. Even with such rugged origins, the display has a decidedly feminine appeal.
"My girlfriend had come across these old tool boxes at an estate sale. The person that owned them painted the tools that hung on each hook, so it makes for a great story," says Jennifer.
Tool box containers: Stash Style
Photo: Adrienne DeRosa © 2014 Houzz



 Crescent Baths & Kitchens
All that is left is for your family to be surrounding that table! Come in today to get started on the perfect kitchen for you and your loved ones.
Cottage dining room photo in Other
Cottage dining room photo in Other
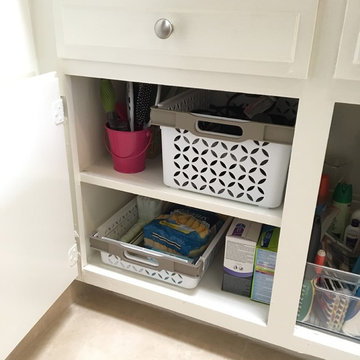
 Abbey Claire Professional Organizing
Lower left cabinet, after.
Bathroom - small contemporary bathroom idea in Los Angeles with raised-panel cabinets, white cabinets and solid surface countertops
Bathroom - small contemporary bathroom idea in Los Angeles with raised-panel cabinets, white cabinets and solid surface countertops

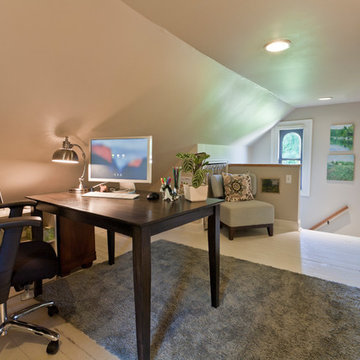
 Revealing Redesign
Trying to find a quiet corner in one's house for an office can be tough, but it also can be an adventure!
Reworking spaces in our homes so that they work better for our families as they grow and change is something we all need to do from time to time-- and it can give your house a new lease on life.
One room that took on a new identity in this old farmhouse was the third floor attic space--a room that is much like a treehouse with its small footprint, high perch, lofty views of the landscape, and sloping ceiling.
The space has been many things over the past two decades- a bedroom, a guest room, a hang-out for kids... but NOW it is the 'world headquarters' for my client's business. :)
Adding all the funky touches that make it a cozy personal space made all the difference...like lots of live green plants, vintage original artwork, architectural salvage window sashes, a repurposed and repainted dresser from the 1940's, and, of course, my client's favorite photos.

 Global Garage - Concrete Coating Specialists
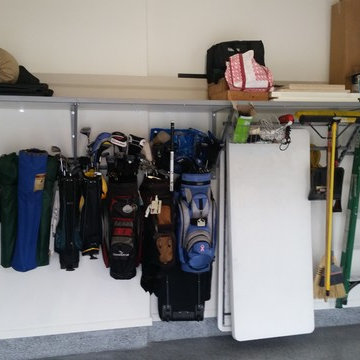
Example of a mid-sized transitional attached one-car garage workshop design in Denver
 Global Garage - Concrete Coating Specialists
Example of a large classic attached two-car garage workshop design in Denver

Sponsored
Columbus, OH

Hope Restoration & General Contracting
Columbus Design-Build, Kitchen & Bath Remodeling, Historic Renovations

 Caitlin Wilson Design
Tracy Simas
Kids' room - small transitional girl kids' room idea in Portland with multicolored walls
Kids' room - small transitional girl kids' room idea in Portland with multicolored walls
 Tamara Hubinsky Interiors

Pool House Kitchenette
Inspiration for an eclectic kitchen remodel in New York
Inspiration for an eclectic kitchen remodel in New York

Small transitional women's reach-in closet photo in Denver with flat-panel cabinets and light wood cabinets


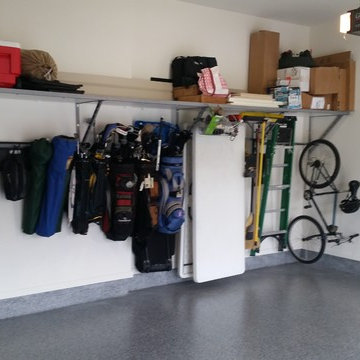
 Garage Guru


Inspiration for a mid-sized transitional attached two-car garage workshop remodel in Denver

21