
Search results for "Storage solutions" in Home Design Ideas

 Closet Envy
Walk-in closet - mid-sized contemporary gender-neutral light wood floor and beige floor walk-in closet idea in Atlanta with open cabinets and gray cabinets

Small transitional women's carpeted reach-in closet photo in Denver with raised-panel cabinets and white cabinets

 Solitude Homes
Inspiration for a large cottage gender-neutral carpeted and beige floor dressing room remodel in Boise with open cabinets and white cabinets
Find the right local pro for your project

 Working Space
Inspiration for a mid-sized transitional attached one-car garage workshop remodel in Other

 Banner Garage
Inspiration for a mid-sized transitional attached two-car garage workshop remodel in Kansas City

Reach-in closet - small transitional men's carpeted reach-in closet idea in Denver with flat-panel cabinets and gray cabinets

 Crosby Creations Home Designs
Large transitional gender-neutral dark wood floor and brown floor dressing room photo in Charleston with shaker cabinets and gray cabinets



 Everything Organized
Mid-sized elegant gender-neutral ceramic tile closet photo in Other with open cabinets and white cabinets







 Blue Lotus Designs
Example of a mid-sized classic master beige tile and stone tile porcelain tile and brown floor tub/shower combo design in New York with recessed-panel cabinets, white cabinets, granite countertops, a one-piece toilet, an undermount sink and brown walls


 LU Design Build
Designer: Rochelle McAvin
Photographer: Karen Palmer
Welcome to our stunning mid-century kitchen and bath makeover, designed with function and color. This home renovation seamlessly combines the timeless charm of mid-century modern aesthetics with the practicality and functionality required by a busy family. Step into a home where classic meets contemporary and every detail has been carefully curated to enhance both style and convenience.
Kitchen Transformation:
The heart of the home has been revitalized with a fresh, open-concept design.
Sleek Cabinetry: Crisp, clean lines dominate the kitchen's custom-made cabinets, offering ample storage space while maintaining cozy vibes. Rich, warm wood tones complement the overall aesthetic.
Quartz Countertops: Durable and visually stunning, the quartz countertops bring a touch of luxury to the space. They provide ample room for food preparation and family gatherings.
Statement Lighting: 2 central pendant light fixtures, inspired by mid-century design, illuminates the kitchen with a warm, inviting glow.
Bath Oasis:
Our mid-century bath makeover offers a tranquil retreat for the primary suite. It combines retro-inspired design elements with contemporary comforts.
Patterned Tiles: Vibrant, geometric floor tiles create a playful yet sophisticated atmosphere. The black and white motif exudes mid-century charm and timeless elegance.
Floating Vanity: A sleek, vanity with clean lines maximizes floor space and provides ample storage for toiletries and linens.
Frameless Glass Shower: The bath features a modern, frameless glass shower enclosure, offering a spa-like experience for relaxation and rejuvenation.
Natural Light: Large windows in the bathroom allow natural light to flood the space, creating a bright and airy atmosphere.
Storage Solutions: Thoughtful storage solutions, including built-in niches and shelving, keep the bathroom organized and clutter-free.
This mid-century kitchen and bath makeover is the perfect blend of style and functionality, designed to accommodate the needs of a young family. It celebrates the iconic design of the mid-century era while embracing the modern conveniences that make daily life a breeze.

 Mike Becknal & Company, Inc.
Inspiration for a mid-sized transitional gender-neutral carpeted and beige floor dressing room remodel in Austin with recessed-panel cabinets and white cabinets

 Diamante Storage Solutions
Granite colored garage cabinetry and slat wall installed to keep garage looking neat and clean.
Custom Closets Sarasota County Manatee County Custom Storage Sarasota County Manatee County

 Global Garage - Concrete Coating Specialists
Example of a large classic attached two-car garage workshop design in Denver

Sponsored
Columbus, OH

Hope Restoration & General Contracting
Columbus Design-Build, Kitchen & Bath Remodeling, Historic Renovations
 Closet POSSIBLE

This beautiful master closet in Princeton Junction features "White Chocolate" custom color, mirrored doors and large, custom-sized drawers. Includes hampers, vanity with drawers and custom mirror. Plus chrome knobs, pulls and rods, boot and shoe storage,
additional storage closets, toe kicks, long hanging, dress hanging and purse storage.
Closet Possible
 Tailored Living of Atlanta Metro

Inspiration for a mid-sized transitional attached two-car garage workshop remodel in Atlanta
 Global Garage - Concrete Coating Specialists
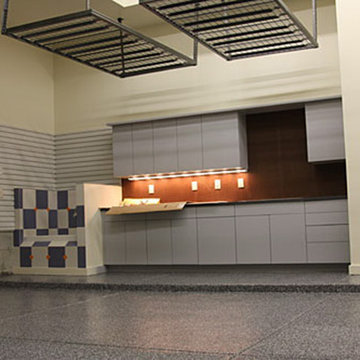
Example of a large transitional attached three-car garage workshop design in Denver
22