
Search results for "Storage solutions" in Home Design Ideas
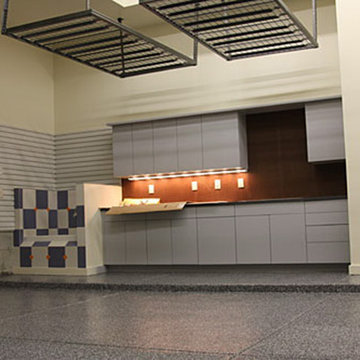
 Global Garage - Concrete Coating Specialists
Example of a large transitional attached three-car garage workshop design in Denver

 Inspired Closets by Tom
Inspiration for a mid-sized contemporary attached garage workshop remodel in Other

 Artisan Custom Closets
This master closets boasts a full vanity area with mirror. Built in side cabinets and drawers make it perfect vanity area.
Inspiration for a large timeless gender-neutral carpeted dressing room remodel in Atlanta with raised-panel cabinets and white cabinets
Inspiration for a large timeless gender-neutral carpeted dressing room remodel in Atlanta with raised-panel cabinets and white cabinets
Find the right local pro for your project

 Esq Design
Cabinetry by: Esq Design.
Interior design by District 309
Photography: Tracey Ayton
Inspiration for a large farmhouse l-shaped ceramic tile and gray floor dedicated laundry room remodel in Vancouver with white cabinets, white walls, a stacked washer/dryer and open cabinets
Inspiration for a large farmhouse l-shaped ceramic tile and gray floor dedicated laundry room remodel in Vancouver with white cabinets, white walls, a stacked washer/dryer and open cabinets

 Organized Lifestyle
Inspiration for a small modern gender-neutral light wood floor and beige floor walk-in closet remodel in Salt Lake City with flat-panel cabinets and light wood cabinets




Sponsored
Columbus, OH

Hope Restoration & General Contracting
Columbus Design-Build, Kitchen & Bath Remodeling, Historic Renovations

 Working Space
Ray Gottsleben
Inspiration for a mid-sized contemporary attached one-car garage workshop remodel in Other
Inspiration for a mid-sized contemporary attached one-car garage workshop remodel in Other

 Kitchens By Design
A heavy kitchen appliance, like a Kitchenaid mixer, can be lifted with ease to countertop level and conveniently stored in its own cabinet with an appliance cabinet from Dura Supreme Cabinetry. This is a great storage solution to help save counter space, create more kitchen workspace and make putting away your small kitchen appliance easier with less lifting.
The key to a well designed kitchen is not necessarily what you see on the outside. Although the external details will certainly garner admiration from family and friends, it will be the internal accessories that make you smile day after day. Your kitchen will simply perform better with specific accessories for tray storage, pantry goods, cleaning supplies, kitchen towels, trash and recycling bins.
Request a FREE Dura Supreme Cabinetry Brochure Packet at:
http://www.durasupreme.com/request-brochure

Reach-in closet - small transitional men's carpeted reach-in closet idea in Denver with recessed-panel cabinets and medium tone wood cabinets
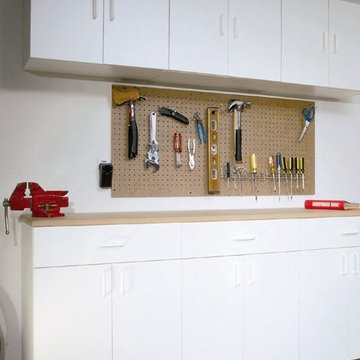
 Top Shelf Storage Solutions
Inspiration for a mid-sized timeless attached two-car garage remodel in Miami

 Closets Plus
Inspiration for a small timeless gender-neutral medium tone wood floor and brown floor walk-in closet remodel in Detroit with raised-panel cabinets and medium tone wood cabinets

 Garage Decor And More

Example of a mid-sized classic attached two-car garage workshop design in St Louis


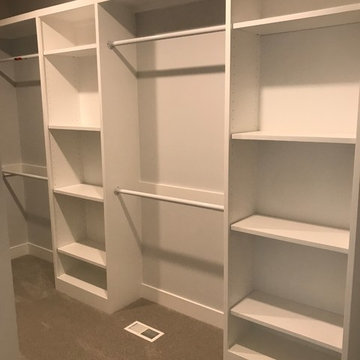
 Kennedy Homes
Walk-in closet - mid-sized transitional gender-neutral carpeted and beige floor walk-in closet idea in Other with open cabinets and white cabinets



 Robeson Design
Inspiration for a transitional boy carpeted kids' room remodel in San Diego with multicolored walls

Example of a small transitional women's carpeted reach-in closet design in Denver with flat-panel cabinets and dark wood cabinets



 Solitude Homes
Large farmhouse gender-neutral carpeted and beige floor dressing room photo in Boise with open cabinets and white cabinets


23