
Search results for "Storage solutions" in Home Design Ideas

 Closets Plus
Example of a large trendy gender-neutral carpeted and beige floor walk-in closet design in Detroit with flat-panel cabinets and gray cabinets

 Crosby Creations Home Designs
Large transitional gender-neutral dark wood floor and brown floor dressing room photo in Charleston with shaker cabinets and gray cabinets

 KraftMaster Renovations
Organized laundry - one for whites and one for darks, makes sorting easy when it comes to wash day. Clever storage solutions in this master bath houses toiletries and linens.
Photos by Chris Veith
Find the right local pro for your project
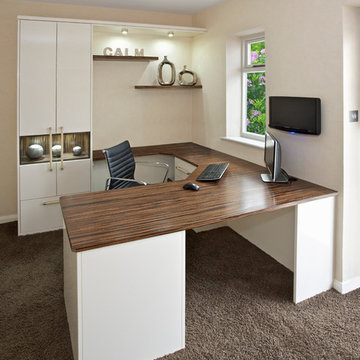
 Puka Organizing
Mid-sized transitional built-in desk carpeted home office photo in Nashville with beige walls

 Hustler Design House


Mid-sized elegant master medium tone wood floor bedroom photo in Toronto with purple walls and no fireplace


 Tailored Living of Atlanta Metro

Example of a mid-sized classic attached two-car garage workshop design in Atlanta
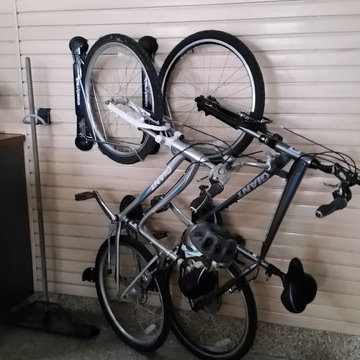
 Tailored Living / Premier Garage of Naperville
Custom Steady Rack Bike Racks. These racks allow you to roll the bike onto the rack and turn sideways for maximum storage and room. Great for kids!
Garage workshop - mid-sized contemporary attached garage workshop idea in Chicago
Garage workshop - mid-sized contemporary attached garage workshop idea in Chicago

 Equilibrium Interior Design Inc
What do teenager’s need most in their bedroom? Personalized space to make their own, a place to study and do homework, and of course, plenty of storage!
This teenage girl’s bedroom not only provides much needed storage and built in desk, but does it with clever interplay of millwork and three-dimensional wall design which provide niches and shelves for books, nik-naks, and all teenage things.
What do teenager’s need most in their bedroom? Personalized space to make their own, a place to study and do homework, and of course, plenty of storage!
This teenage girl’s bedroom not only provides much needed storage and built in desk, but does it with clever interplay of three-dimensional wall design which provide niches and shelves for books, nik-naks, and all teenage things. While keeping the architectural elements characterizing the entire design of the house, the interior designer provided millwork solution every teenage girl needs. Not only aesthetically pleasing but purely functional.
Along the window (a perfect place to study) there is a custom designed L-shaped desk which incorporates bookshelves above countertop, and large recessed into the wall bins that sit on wheels and can be pulled out from underneath the window to access the girl’s belongings. The multiple storage solutions are well hidden to allow for the beauty and neatness of the bedroom and of the millwork with multi-dimensional wall design in drywall. Black out window shades are recessed into the ceiling and prepare room for the night with a touch of a button, and architectural soffits with led lighting crown the room.
Cabinetry design by the interior designer is finished in bamboo material and provides warm touch to this light bedroom. Lower cabinetry along the TV wall are equipped with combination of cabinets and drawers and the wall above the millwork is framed out and finished in drywall. Multiple niches and 3-dimensional planes offer interest and more exposed storage. Soft carpeting complements the room giving it much needed acoustical properties and adds to the warmth of this bedroom. This custom storage solution is designed to flow with the architectural elements of the room and the rest of the house.
Photography: Craig Denis
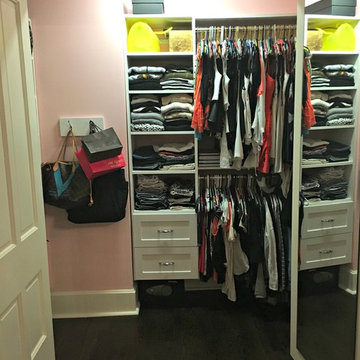
 Everything Organized
Mid-sized elegant gender-neutral dark wood floor walk-in closet photo in Other with open cabinets and white cabinets
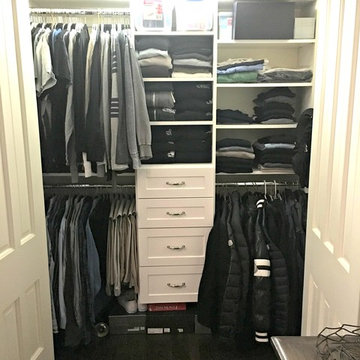 Everything Organized
Example of a mid-sized classic gender-neutral dark wood floor walk-in closet design in Other with open cabinets and white cabinets

 Finished Edge Construction
Mid-sized cottage dark wood floor hallway photo in Orange County with gray walls


 Banner Garage
Inspiration for a mid-sized transitional attached two-car garage workshop remodel in Kansas City

Inspiration for a small transitional women's carpeted reach-in closet remodel in Denver with flat-panel cabinets and dark wood cabinets
 Tailored Living of Atlanta Metro
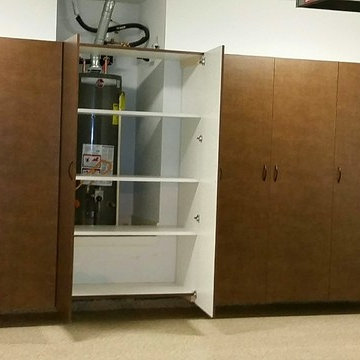
Garage workshop - mid-sized modern attached two-car garage workshop idea in Atlanta


 Closet Envy

Large Master Closet with Mirror doors! Island top in glass to see jewelry for easy accessibility.
Example of a huge transitional women's carpeted and white floor dressing room design in Atlanta with raised-panel cabinets and white cabinets
Example of a huge transitional women's carpeted and white floor dressing room design in Atlanta with raised-panel cabinets and white cabinets
 Mountain Sky Closets

Reach-in closet - mid-sized transitional women's reach-in closet idea in Denver with flat-panel cabinets and white cabinets

26