
Search results for "Storage space" in Home Design Ideas

 MOKULUA High Performance Builder
Elegant medium tone wood floor walk-in closet photo in Hawaii with recessed-panel cabinets and white cabinets


 John Kraemer & Sons
Builder: John Kraemer & Sons | Photography: Landmark Photography
Inspiration for a small modern concrete floor kitchen remodel in Minneapolis with flat-panel cabinets, medium tone wood cabinets, limestone countertops, beige backsplash, stainless steel appliances and an island
Inspiration for a small modern concrete floor kitchen remodel in Minneapolis with flat-panel cabinets, medium tone wood cabinets, limestone countertops, beige backsplash, stainless steel appliances and an island
Find the right local pro for your project

 Blackline Renovations
Ken Vaughan - Vaughan Creative Media
Dedicated laundry room - small craftsman single-wall slate floor and gray floor dedicated laundry room idea in Dallas with shaker cabinets, blue cabinets, a side-by-side washer/dryer and brown walls
Dedicated laundry room - small craftsman single-wall slate floor and gray floor dedicated laundry room idea in Dallas with shaker cabinets, blue cabinets, a side-by-side washer/dryer and brown walls

Inspiration for a mid-sized transitional gender-neutral playroom remodel in Chicago with beige walls

 Third Shift Photography
Designed by Notion Design, Pittsburgh.
Wine cellar - contemporary dark wood floor and brown floor wine cellar idea with beige walls and storage racks
Wine cellar - contemporary dark wood floor and brown floor wine cellar idea with beige walls and storage racks

 Structural Dimensions, Inc.
Large trendy backyard deck photo in Minneapolis with a fire pit and no cover



 MasterBrand Cabinets
Small elegant single-wall porcelain tile and brown floor wet bar photo with an undermount sink, recessed-panel cabinets, beige cabinets, gray backsplash, mosaic tile backsplash and white countertops

 ANA Woodwork Studio LLC
Playroom bookcase built in, white satin lacquer finish
Example of a trendy kids' room design in New York with gray walls
Example of a trendy kids' room design in New York with gray walls

 TKS Design Group
Free ebook, Creating the Ideal Kitchen. DOWNLOAD NOW
We went with a minimalist, clean, industrial look that feels light, bright and airy. The island is a dark charcoal with cool undertones that coordinates with the cabinetry and transom work in both the neighboring mudroom and breakfast area. White subway tile, quartz countertops, white enamel pendants and gold fixtures complete the update. The ends of the island are shiplap material that is also used on the fireplace in the next room.
In the new mudroom, we used a fun porcelain tile on the floor to get a pop of pattern, and walnut accents add some warmth. Each child has their own cubby, and there is a spot for shoes below a long bench. Open shelving with spots for baskets provides additional storage for the room.
Designed by: Susan Klimala, CKBD
Photography by: LOMA Studios
For more information on kitchen and bath design ideas go to: www.kitchenstudio-ge.com

 Jamie Keskin Design
Example of a cottage brick floor and red floor mudroom design in Boston with gray walls
 Design Studio International
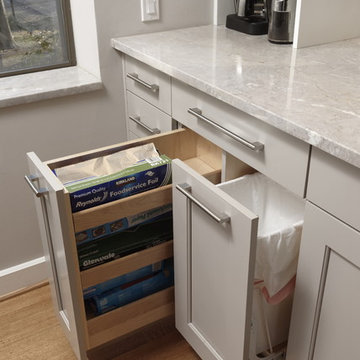
Trash and recycling are discretely hidden in a pull out cabinet, along with storage for other kitchen essentials.
Transitional galley medium tone wood floor and brown floor home design photo in DC Metro with an undermount sink, shaker cabinets, gray cabinets, quartzite countertops, gray backsplash, mosaic tile backsplash, stainless steel appliances, a peninsula and gray countertops
Transitional galley medium tone wood floor and brown floor home design photo in DC Metro with an undermount sink, shaker cabinets, gray cabinets, quartzite countertops, gray backsplash, mosaic tile backsplash, stainless steel appliances, a peninsula and gray countertops

 Homegrown Decor, LLC
Homegrown Decor, Interior Design; Stu Estler, Photography
Transitional gray floor mudroom photo in DC Metro with gray walls and a white front door
Transitional gray floor mudroom photo in DC Metro with gray walls and a white front door

Sponsored
Columbus, OH

Hope Restoration & General Contracting
Columbus Design-Build, Kitchen & Bath Remodeling, Historic Renovations

 Castle Homes
Reed Brown Photography
Inspiration for a contemporary gray floor kitchen pantry remodel in Nashville with open cabinets, wood countertops and brown countertops
Inspiration for a contemporary gray floor kitchen pantry remodel in Nashville with open cabinets, wood countertops and brown countertops


 Smart Closets


Small walk-in closet design in Etched White Chocolate finish and Flat drawer faces. The system eighty-four inches tall and fourteen inches deep. It features four Drawers and one Basket below. The shoe shelves are slanted. Total hanging space is about fourteen feet.



 Renin
ReninExample of a transitional gender-neutral dark wood floor dressing room design in Toronto with open cabinets, white cabinets and white walls

 Organized Living
Organized Living freedomRail is the perfect solution for a busy pantry. With freedomRail, you can adjust your pantry shelving to fit around items being stored to eliminate wasted space. Discover more ways to organize your pantry at http://organizedliving.com/home/get-inspired/areas-of-the-home/kitchen

 Marty Rhein, CKD, CBD - BAC Design Group
Williamson Photography
Kitchen - craftsman kitchen idea with open cabinets and white cabinets
Kitchen - craftsman kitchen idea with open cabinets and white cabinets
32