
Search results for "Storage" in Home Design Ideas

 DH INTERIORS
Example of a transitional women's carpeted and gray floor dressing room design in Denver

 Jenny Martin Design
Joshua Lawrence
Inspiration for a mid-sized scandinavian single-wall ceramic tile and multicolored floor dedicated laundry room remodel in Vancouver with an undermount sink, flat-panel cabinets, white cabinets, quartz countertops, a side-by-side washer/dryer, white countertops and white walls
Inspiration for a mid-sized scandinavian single-wall ceramic tile and multicolored floor dedicated laundry room remodel in Vancouver with an undermount sink, flat-panel cabinets, white cabinets, quartz countertops, a side-by-side washer/dryer, white countertops and white walls

 Fashion By Design Cabinetry
Inspiration for a mid-sized modern l-shaped medium tone wood floor dedicated laundry room remodel in Salt Lake City with an undermount sink, flat-panel cabinets, laminate countertops, beige walls, a stacked washer/dryer and light wood cabinets
Find the right local pro for your project

 London Bay Homes
Example of a beach style wooden u-shaped glass railing staircase design in Miami with wooden risers

 Kimberly Timmons Interiors
This entryway bench is wrapped in walnut with built-in cubbies below an upholstered bench, serving as a place to stop and take off shoes and drop your bag. The vertical channel upholstered back in olive green leather makes a statement.
 Time For Design
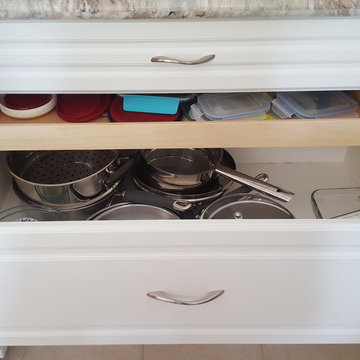
Elegant kitchen photo in Toronto with raised-panel cabinets, white cabinets and granite countertops
 Chairma Design Group
Photography by Analicia Herrmann

Bathroom - transitional bathroom idea in Houston
Bathroom - transitional bathroom idea in Houston

Sponsored
Plain City, OH

Kuhns Contracting, Inc.
Central Ohio's Trusted Home Remodeler Specializing in Kitchens & Baths
 South Haven Homes

Example of a large cottage u-shaped light wood floor and beige floor kitchen pantry design in Salt Lake City with an undermount sink, flat-panel cabinets, white cabinets, quartz countertops, stainless steel appliances and black countertops

 Smart Playrooms
Julieane Webb
Kids' room - mid-sized modern gender-neutral dark wood floor kids' room idea in New York with white walls
Kids' room - mid-sized modern gender-neutral dark wood floor kids' room idea in New York with white walls
 Amandine Tosello
Peter Giles
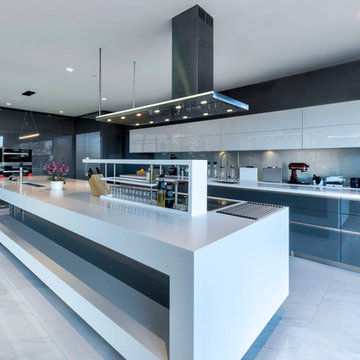
Example of a huge trendy l-shaped porcelain tile and white floor eat-in kitchen design in Nice with flat-panel cabinets, gray cabinets, solid surface countertops, blue backsplash, stainless steel appliances, an island, white countertops, an undermount sink and glass sheet backsplash
Example of a huge trendy l-shaped porcelain tile and white floor eat-in kitchen design in Nice with flat-panel cabinets, gray cabinets, solid surface countertops, blue backsplash, stainless steel appliances, an island, white countertops, an undermount sink and glass sheet backsplash
 Yellow House

Mudroom - mid-sized country light wood floor and beige floor mudroom idea in San Francisco with blue walls

 kimberly peck architect
photos by Pedro Marti
The owner’s of this apartment had been living in this large working artist’s loft in Tribeca since the 70’s when they occupied the vacated space that had previously been a factory warehouse. Since then the space had been adapted for the husband and wife, both artists, to house their studios as well as living quarters for their growing family. The private areas were previously separated from the studio with a series of custom partition walls. Now that their children had grown and left home they were interested in making some changes. The major change was to take over spaces that were the children’s bedrooms and incorporate them in a new larger open living/kitchen space. The previously enclosed kitchen was enlarged creating a long eat-in counter at the now opened wall that had divided off the living room. The kitchen cabinetry capitalizes on the full height of the space with extra storage at the tops for seldom used items. The overall industrial feel of the loft emphasized by the exposed electrical and plumbing that run below the concrete ceilings was supplemented by a grid of new ceiling fans and industrial spotlights. Antique bubble glass, vintage refrigerator hinges and latches were chosen to accent simple shaker panels on the new kitchen cabinetry, including on the integrated appliances. A unique red industrial wheel faucet was selected to go with the integral black granite farm sink. The white subway tile that pre-existed in the kitchen was continued throughout the enlarged area, previously terminating 5 feet off the ground, it was expanded in a contrasting herringbone pattern to the full 12 foot height of the ceilings. This same tile motif was also used within the updated bathroom on top of a concrete-like porcelain floor tile. The bathroom also features a large white porcelain laundry sink with industrial fittings and a vintage stainless steel medicine display cabinet. Similar vintage stainless steel cabinets are also used in the studio spaces for storage. And finally black iron plumbing pipe and fittings were used in the newly outfitted closets to create hanging storage and shelving to complement the overall industrial feel.
Pedro Marti
 Closet King LLC

Walk in pantry with plenty of shelves and pull out baskets. Also a tray divider.
Mid-sized minimalist single-wall light wood floor kitchen pantry photo in Other with white cabinets
Mid-sized minimalist single-wall light wood floor kitchen pantry photo in Other with white cabinets


 color theory Boston
photo: Michael J Lee

Inspiration for a large country brick floor entryway remodel in Boston with multicolored walls and a black front door
Inspiration for a large country brick floor entryway remodel in Boston with multicolored walls and a black front door
 California Closets

Custom Craft Room
Inspiration for a mid-sized contemporary built-in desk light wood floor and brown floor craft room remodel in Hawaii with beige walls
Inspiration for a mid-sized contemporary built-in desk light wood floor and brown floor craft room remodel in Hawaii with beige walls
 R O B E R T D. H E N R Y a r c h i t e c t s
Photographer Paul Warchol

Staircase - huge contemporary wooden straight staircase idea in New York with wooden risers
Staircase - huge contemporary wooden straight staircase idea in New York with wooden risers
 Turbo Beds

Nautilus-inspired bedroom set. Bed opens up to reveal a generous storage space.
Beach style gender-neutral kids' bedroom photo in Miami
Beach style gender-neutral kids' bedroom photo in Miami

Sponsored
Plain City, OH
Kuhns Contracting, Inc.
Central Ohio's Trusted Home Remodeler Specializing in Kitchens & Baths
 Closet Envy

Inspiration for a huge contemporary gender-neutral medium tone wood floor and brown floor walk-in closet remodel in Atlanta with shaker cabinets and light wood cabinets

 Inspired Closets by Organized Spaces

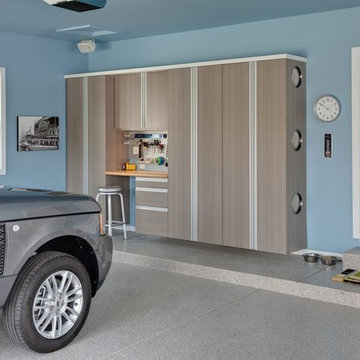
Example of a large trendy attached two-car garage design in Seattle
113