
Search results for "Storage" in Home Design Ideas
 Excel Organizers
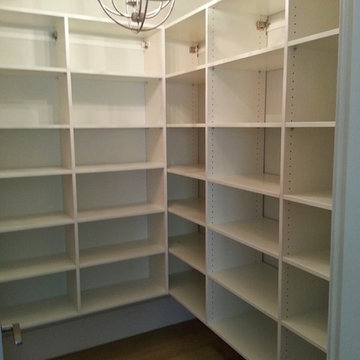
Light wood floor and beige floor kitchen pantry photo in Calgary with stainless steel appliances
 Dream Garage and Closets

Monkey Bar Storage shelving with Epoxy flooring.
Mid-sized transitional attached two-car garage photo in Philadelphia
Mid-sized transitional attached two-car garage photo in Philadelphia
 Artisan Custom Closets

This master walk-in closet was completed in antique white with lots shelving, hanging space and pullout laundry hampers to accompany the washer and dryer incorporated into the space for this busy mom. A large island with raised panel drawer fronts and oil rubbed bronze hardware was designed for laundry time in mind. This picture was taken before the island counter top was installed.
Find the right local pro for your project
 Banner Garage
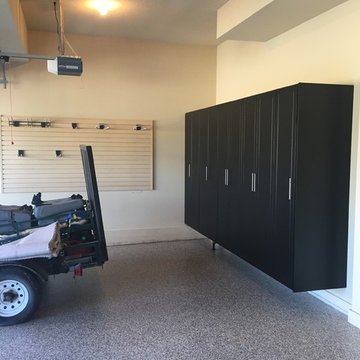
Garage workshop - large traditional attached two-car garage workshop idea in Kansas City

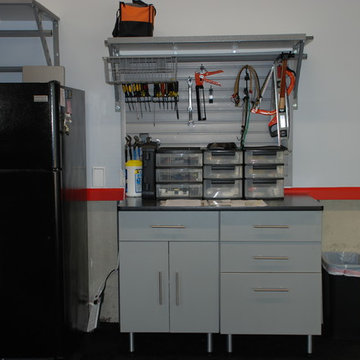 Dream Garage and Closets
Monkey Bar Storage shelving with Epoxy flooring.
Garage - mid-sized transitional attached two-car garage idea in Philadelphia
Garage - mid-sized transitional attached two-car garage idea in Philadelphia
 Jenny Martin Design
Joshua Lawrence

Mid-sized danish ceramic tile and multicolored floor entryway photo in Vancouver with a white front door and white walls
Mid-sized danish ceramic tile and multicolored floor entryway photo in Vancouver with a white front door and white walls


 User
UserInspiration for a large timeless medium tone wood floor entryway remodel in Other with gray walls and a white front door
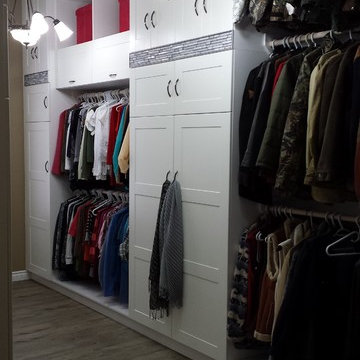
 Ravenwood Construction Ltd
This is a custom closet designed and built by Ravenwood Construction Ltd. It is 11 feet tall and 20 feet deep with cabinetry on both sides. The cabinetry is 2 feet deep with a custom tile inlay at the 6 foot mark. There are horizontal cabinets above the clothing storage with open shelving above.

 J 3 Architects
Inspiration for a large contemporary galley porcelain tile and gray floor utility room remodel in Seattle with an undermount sink, shaker cabinets, dark wood cabinets, granite countertops, white walls and a side-by-side washer/dryer
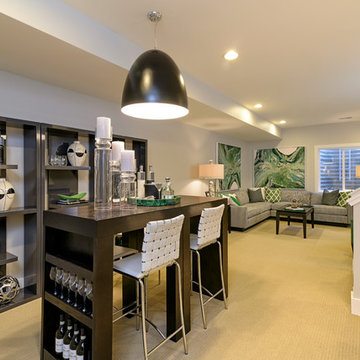


 Tamara Hubinsky Interiors
Light, modern, clean and organic. When the kitchen adjoining the entryway and living area, it needs to shine and be functional. An elegant marble waterfall kitchen island and matching countertop, lightened a previously dark and generic kitchen. Good quality appliances, a fun hexagonal backsplash, clean cabinetry, and polished brass accents finished the space.

Kitchen pantry - small transitional dark wood floor kitchen pantry idea in Minneapolis with white cabinets, open cabinets and laminate countertops

Sponsored
Plain City, OH

Kuhns Contracting, Inc.
Central Ohio's Trusted Home Remodeler Specializing in Kitchens & Baths

 Chesapeake Closets
Mid-sized elegant gender-neutral carpeted and beige floor walk-in closet photo with flat-panel cabinets and white cabinets
 User
UserDressing room - transitional gender-neutral dark wood floor dressing room idea in Philadelphia with open cabinets and white cabinets

 Group3
Example of a beach style wooden u-shaped wood railing staircase design in Other with wooden risers
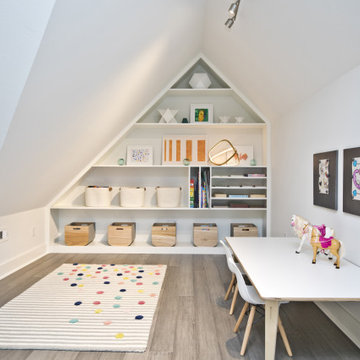
 Nico Interior Design
Mid-sized trendy gender-neutral gray floor and medium tone wood floor kids' room photo in Other with white walls

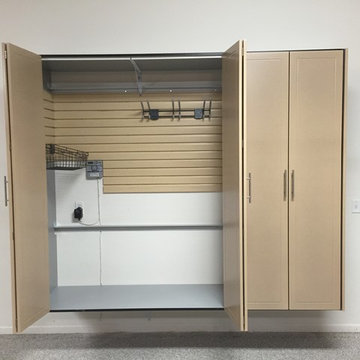 Banner Garage
Everything is entirely up off of the floor. Workspace with full extension drawers. Tall Wardrobe cabinets for golf clubs, bat bags, etc.
Garage workshop - mid-sized traditional attached two-car garage workshop idea in Kansas City
Garage workshop - mid-sized traditional attached two-car garage workshop idea in Kansas City


 California Closets San Diego
Inspiration for a mid-sized timeless single-wall kitchen pantry remodel in San Diego with open cabinets, white cabinets, concrete countertops and white backsplash
110