
Search results for "Storage" in Home Design Ideas

![Design Fixation [Faith Provencher]](https://st.hzcdn.com/fimgs/07a3fbf7003fc8b3_6655-w32-h32-b0-p0--.jpg) Design Fixation [Faith Provencher]
Design Fixation [Faith Provencher]Photo: Faith Towers © 2018 Houzz
Eclectic medium tone wood floor and brown floor bar cart photo in Providence
Eclectic medium tone wood floor and brown floor bar cart photo in Providence

 L. Lumpkins Architect, Inc.
Inspiration for a large contemporary gender-neutral carpeted and beige floor walk-in closet remodel in Dallas with flat-panel cabinets and dark wood cabinets

 Closets and Shelving, LLC
Large trendy gender-neutral carpeted walk-in closet photo in Orlando with open cabinets and dark wood cabinets
Find the right local pro for your project

 Brigitte Loranger Architecture & Planning Ltd.
Example of a mid-sized mountain style mudroom design in Vancouver

 Adeeni Design Group
Architecture: Sutro Architects
Contractor: Larsen Builders
Photography: David Duncan Livingston
Eat-in kitchen - mid-sized transitional l-shaped medium tone wood floor eat-in kitchen idea in San Francisco with white cabinets, stainless steel countertops, green backsplash, stone tile backsplash and paneled appliances
Eat-in kitchen - mid-sized transitional l-shaped medium tone wood floor eat-in kitchen idea in San Francisco with white cabinets, stainless steel countertops, green backsplash, stone tile backsplash and paneled appliances

 Wendy Mauro Design
Mid-sized beach style multicolored floor mudroom photo in Charleston with white walls


Sponsored
Plain City, OH

Kuhns Contracting, Inc.
Central Ohio's Trusted Home Remodeler Specializing in Kitchens & Baths

 Edwards Interiors and Design, LLC
Inspiration for a large transitional l-shaped gray floor dedicated laundry room remodel in Houston with an undermount sink, shaker cabinets, gray cabinets, white backsplash, a side-by-side washer/dryer and white countertops

 Etch Design Group
Example of a mid-sized transitional girl dark wood floor and brown floor kids' room design in Austin with white walls

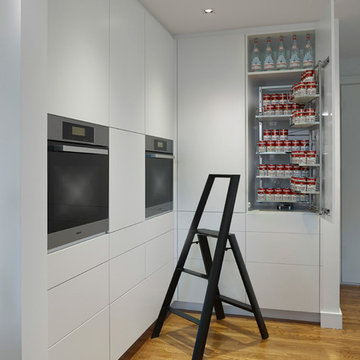 User
UserASID Design Excellence First Place Residential – Kitchen and Bathroom: Michael Merrill Design Studio was approached three years ago by the homeowner to redesign her kitchen. Although she was dissatisfied with some aspects of her home, she still loved it dearly. As we discovered her passion for design, we began to rework her entire home--room by room, top to bottom.
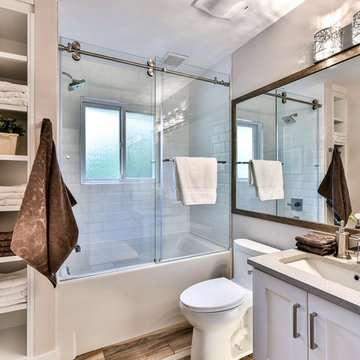
 Westcor Projects Inc
Bathroom - mid-sized transitional gray tile and ceramic tile ceramic tile bathroom idea in Vancouver with shaker cabinets, white cabinets, a one-piece toilet, gray walls, an undermount sink and quartzite countertops
 Destree Design Architects, Inc.
Scott Amundson Photography LLC
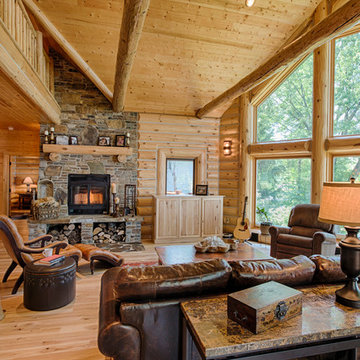
Example of a mountain style open concept medium tone wood floor living room design in Other with a standard fireplace and a stone fireplace
Example of a mountain style open concept medium tone wood floor living room design in Other with a standard fireplace and a stone fireplace

Sponsored
Columbus, OH

Hope Restoration & General Contracting
Columbus Design-Build, Kitchen & Bath Remodeling, Historic Renovations

 Knowles Design
Jessica Glynn Photography

Inspiration for a coastal white floor mudroom remodel in Miami with white walls
Inspiration for a coastal white floor mudroom remodel in Miami with white walls

 E. B. Mahoney Builders, Inc.
Example of a classic medium tone wood floor kitchen design in Philadelphia with beige backsplash and an island



 Design Harmony
Two different accent tiles make a statement and add a pop of color against the large white wall tiles in the custom shower. Frameless glass creates a custom and modern feel to the space.
This small powder bath lacked interest and was quite dark despite having a window.
We added white horizontal tongue & groove on the lower portion of the room with a warm graphic wallpaper above.
A custom white cabinet with a waterfall grey and white granite counter gave the vanity some personality.
New crown molding, window casings, taller baseboards and white wood blinds made impact to the small room.
We also installed a modern pendant light and a rustic oval mirror which adds character to the space.
BEFORE
Though this bathroom had a good layout, everything was just really outdated. We added tile from floor to ceiling for a spa like feel. We kept the color palette neutral and timeless. The dark cheery cabinet was elegantly finished with crystal knobs and a cararra marble countertop.
AFTER
AFTER
BEFORE
There was an underutilized corner between the vanity and the shower that was basically wasted space.
To give the corner a purpose, we added a make-up vanity in white with a custom made stool.
Oversized subway tiles were added to the shower, along with a rain shower head, for a clean and timeless look. We also added a new frosted glass door to the walk-in closet to let the light in.
BEFORE
These beautiful oval pivot mirrors are not only functional but also showcase the cararra marble on the wall. Unique glass pendants are a dramatic addition to the space as is the ikat wallpaper in the WC. To finish out the vanity space we added a shallow white upper cabinet for additional storage.
BEFORE
AFTER
AFTER
The best part of this remodel? Tearing out the awful, dated carpet! We chose porcelain tile with the look of hardwoods for a more functional and modern space.
Curtains soften the corner while creating privacy and framing the soaking tub.
Photo Credit: Holland Photography - Cory Holland - HollandPhotography.biz

 Element Custom Builders
Seated home bar - 1950s gray floor seated home bar idea in Denver with glass-front cabinets, dark wood cabinets, blue backsplash and black countertops
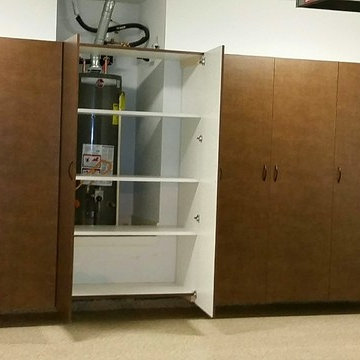
 Tailored Living of Atlanta Metro

Example of a mid-sized classic attached two-car garage workshop design in Atlanta
111