
Search results for "Storage" in Home Design Ideas
 Cindy Smetana Interiors
Martin King

Inspiration for a mid-sized transitional women's dark wood floor and brown floor walk-in closet remodel in Orange County with flat-panel cabinets and light wood cabinets
Inspiration for a mid-sized transitional women's dark wood floor and brown floor walk-in closet remodel in Orange County with flat-panel cabinets and light wood cabinets
 JAV Remodeling
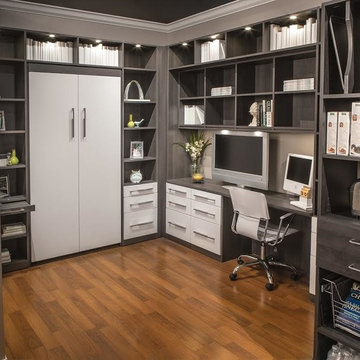
Example of a large trendy built-in desk dark wood floor and brown floor study room design in DC Metro with gray walls
Find the right local pro for your project

 Jamie Banfield Interior Designs
A contemporary west coast home inspired by its surrounding coastlines & greenbelt. With this busy family of all different professions, it was important to create optimal storage throughout the home to hide away odds & ends. A love of entertain made for a large kitchen, sophisticated wine storage & a pool table room for a hide away for the young adults. This space was curated for all ages of the home.
 Greenwood Homes
Joy Strotz, Greenwood Homes

Example of an island style beige tile freestanding bathtub design in Hawaii with an undermount sink, louvered cabinets and dark wood cabinets
Example of an island style beige tile freestanding bathtub design in Hawaii with an undermount sink, louvered cabinets and dark wood cabinets
 Litwiller Renovations & Custom Homes

Example of a mid-sized transitional ceramic tile and gray floor entryway design in Calgary with white walls and a white front door



 Alonso & Associates, Inc.
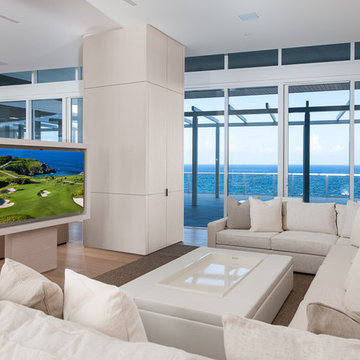
Example of a trendy open concept medium tone wood floor family room design in Miami with a media wall

Kitchen - transitional medium tone wood floor and orange floor kitchen idea in New York with an undermount sink, shaker cabinets, white cabinets, white backsplash, stainless steel appliances and an island

 Joseph and Curtis Custom Wine Cellars
This contemporary wine cellar is made of chrome metal wine racks, and a high gloss white finish over wood. The floor is marble and the cellar holds over 900+ bottles and has a cooling system. An all glass exterior grade wine cellar door allows all visitors to peer into the backlit LED lighting and custom displays.

 Wood Customs
Example of a large transitional women's dark wood floor and brown floor dressing room design in Houston with recessed-panel cabinets and white cabinets

 Cabry Design LLC
Inspiration for a large timeless galley light wood floor open concept kitchen remodel in Other with an undermount sink, beaded inset cabinets, white cabinets, quartzite countertops, white backsplash, subway tile backsplash, stainless steel appliances and a peninsula

 Chantilly Closet Design
Inspiration for a mid-sized transitional gender-neutral carpeted and gray floor walk-in closet remodel in DC Metro with flat-panel cabinets and gray cabinets

Sponsored
Columbus, OH

Hope Restoration & General Contracting
Columbus Design-Build, Kitchen & Bath Remodeling, Historic Renovations



 Copper Sky Design + Remodel
A quintessential 1925 bungalow located in the charming neighborhood of Virginia Highland in Atlanta, this project included a renovation of the kitchen, family room and powder room on the first floor, and the laundry and primary bath on the second. The Copper Sky Design + Remodel team reconfigured the first floor to better accommodate additional cabinetry and an island in the kitchen by borrowing space from what was a full bathroom and converting it to a half bath. Upstairs, unfinished attic space was converted to a roomy laundry room while the 200 square foot primary bath remained in its original footprint.
 All Custom Closets Corporation

Inspiration for a large transitional gender-neutral carpeted and beige floor walk-in closet remodel in New York with open cabinets and dark wood cabinets

Sponsored
Plain City, OH

Kuhns Contracting, Inc.
Central Ohio's Trusted Home Remodeler Specializing in Kitchens & Baths


 Design Shop Interiors

Example of a transitional gray floor dedicated laundry room design in Sacramento with open cabinets, white cabinets, white walls, a side-by-side washer/dryer and white countertops
 The Closet Guy Inc
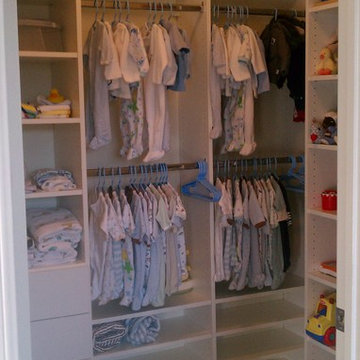
Mid-sized elegant gender-neutral carpeted and beige floor walk-in closet photo in Los Angeles with open cabinets and white cabinets
143