
Search results for "Storage" in Home Design Ideas



Find the right local pro for your project

 Rooted By Design
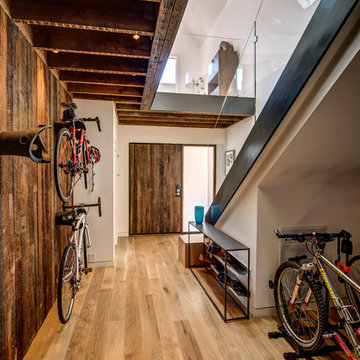
Philadelphia Row Home Renovation focusing on maximizing storage for a young family of 5. We created a "mudroom" in the front of the row home with a large living room space for family time + hosting. We used kid-friendly furnishings with performance fabrics that are durable and easy to clean. Prioritized eco-friendly selections, utilizing locally sourced + American made pieces.

 Organized Living

Organized Living Reveal components complement freedomRail organizing systems perfectly. Components snap in to freedomRail Uprights and slide to give you full access to your belongings. Available in white and nickel at OrganizedLiving.com.
 Organization & Relocation
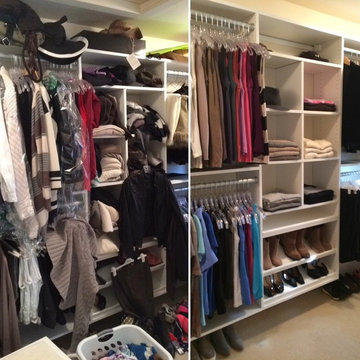
We cleaned up this closet by removing items from the floor, hanging like items together, color coding the closet, removing dry cleaning clothes from their bags and using matching hangers.
We will travel.
Closet storage solution provided by the Closet Factory.

 Photography by Raquel Langworthy
Designer: Jen Ramos (homeowner)
Photographer: Raquel Langworthy
Example of a trendy freestanding desk medium tone wood floor home studio design in New York with white walls
Example of a trendy freestanding desk medium tone wood floor home studio design in New York with white walls



 McKinney York Architects
Home studio - contemporary freestanding desk concrete floor home studio idea in Austin with white walls
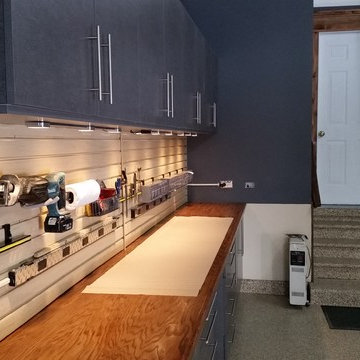
 Tailored Living / Premier Garage of Naperville

This customer had the complete makeover. We started with his flooring and went with a Steelhead color to blend with the Pewter Cabinets. The custom workbench was made to allow slatwall for his tool storage and a stained block counter top.
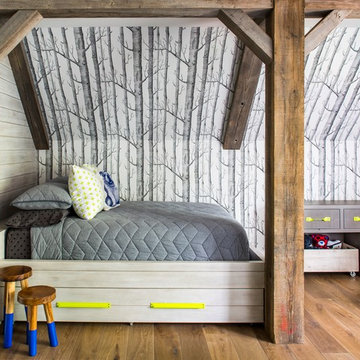
 Yvonne McFadden LLC
Example of a beach style medium tone wood floor kids' bedroom design in Atlanta with multicolored walls

 Southern Closet Systems Inc.
southernclosets
Example of a large classic women's carpeted walk-in closet design in Tampa with glass-front cabinets and dark wood cabinets
Example of a large classic women's carpeted walk-in closet design in Tampa with glass-front cabinets and dark wood cabinets

 Morrison Design House
Example of a beach style wooden l-shaped mixed material railing staircase design in Portland Maine with painted risers

 studio PPARK
Previous work sample courtesy of workshop/apd, Photography by Donna Dotan.
Example of a mid-sized beach style ceramic tile entryway design in Boston with white walls and a white front door
Example of a mid-sized beach style ceramic tile entryway design in Boston with white walls and a white front door


 Dawkins Development Group Inc.
Dawkins Development Group | NY Contractor | Design-Build Firm
Example of a mid-sized classic master carpeted and beige floor bedroom design in New York with gray walls and no fireplace
Example of a mid-sized classic master carpeted and beige floor bedroom design in New York with gray walls and no fireplace

 User
UserJessica Delaney
Example of a classic light wood floor living room design in Boston with white walls, a standard fireplace and a wall-mounted tv
Example of a classic light wood floor living room design in Boston with white walls, a standard fireplace and a wall-mounted tv


 Sarah Greenman
Photo: Sarah Greenman © 2013 Houzz
Beach style kids' room photo in Dallas with yellow walls
Beach style kids' room photo in Dallas with yellow walls



 Joseph and Curtis Custom Wine Cellars
Glass radius cellar with seamless glass and ducted cooling system. This is one of two cellars..front wine room is moder design with metal wine racks and white oak wooden racks, Library ladder,custom wrought iron gates and tuscan black walnut wine racks in back room

 Tiny Digs
A simple shed roof design allows for an open-feeling living area, featuring Tansu stairs that lead to the sleeping loft. This statement piece of cabinetry become stairway is adorned with Asian brass hardware and grass cloth.
52