
Search results for "Storage" in Home Design Ideas
 Keith Hunter Architect / Builder
Tony Giammarino

Example of a mid-sized classic detached shed design in Richmond
Example of a mid-sized classic detached shed design in Richmond
 Elevation Design Group
Doug Burke Photography

Example of a large arts and crafts carpeted home weight room design in Salt Lake City with white walls
Example of a large arts and crafts carpeted home weight room design in Salt Lake City with white walls
 California Closets, Fresno

Luxury Car Garage & Work Bench
Example of a mid-sized minimalist garage workshop design in Other
Example of a mid-sized minimalist garage workshop design in Other
Find the right local pro for your project


 Ence Homes

This was our 2016 Parade Home and our model home for our Cantera Cliffs Community. This unique home gets better and better as you pass through the private front patio courtyard and into a gorgeous entry. The study conveniently located off the entry can also be used as a fourth bedroom. A large walk-in closet is located inside the master bathroom with convenient access to the laundry room. The great room, dining and kitchen area is perfect for family gathering. This home is beautiful inside and out.
Jeremiah Barber
 Leenheer Homes and Renovations

Inspiration for a mid-sized transitional master medium tone wood floor and brown floor bedroom remodel in Edmonton with gray walls, a ribbon fireplace and a tile fireplace
 Amazing Space
Amazing Space Sioux Falls

Inspiration for a mid-sized timeless gender-neutral dark wood floor walk-in closet remodel in Other with open cabinets and white cabinets
Inspiration for a mid-sized timeless gender-neutral dark wood floor walk-in closet remodel in Other with open cabinets and white cabinets

Sponsored
Columbus, OH

Snider & Metcalf Interior Design, LTD
Leading Interior Designers in Columbus, Ohio & Ponte Vedra, Florida
 Shelton Design//Build

Built and designed by Shelton Design Build
Photo by: MissLPhotography
Small elegant dark wood floor and brown floor entryway photo in Other with gray walls and a white front door
Small elegant dark wood floor and brown floor entryway photo in Other with gray walls and a white front door
 WoodHart Interiors & Design, LLC
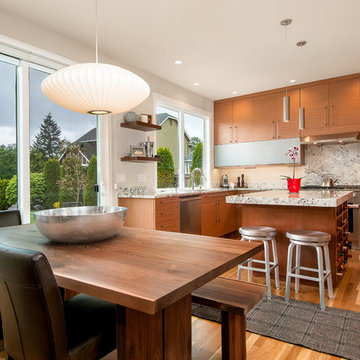
Featured on Houzz: 'Kitchen of the Week'
Photographer: Dan Farmer
Mid-sized trendy u-shaped medium tone wood floor and brown floor eat-in kitchen photo in Boise with flat-panel cabinets, brown cabinets, granite countertops, white backsplash, stone slab backsplash, an undermount sink, paneled appliances, an island and gray countertops
Mid-sized trendy u-shaped medium tone wood floor and brown floor eat-in kitchen photo in Boise with flat-panel cabinets, brown cabinets, granite countertops, white backsplash, stone slab backsplash, an undermount sink, paneled appliances, an island and gray countertops


 Holzman Interiors, Inc.
This entry way offers plenty of storage for coats and shoes, and even an area to rinse off the dog!
Inspiration for a transitional beige floor entryway remodel in New York with white walls and a white front door
Inspiration for a transitional beige floor entryway remodel in New York with white walls and a white front door

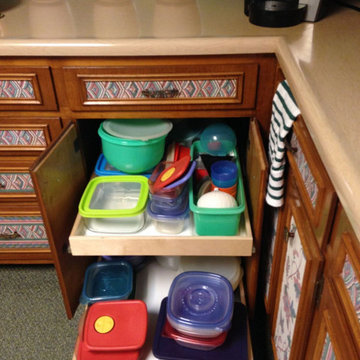
 Shelf Confident
Inspiration for a mid-sized timeless single-wall travertine floor open concept kitchen remodel in Other with flat-panel cabinets, light wood cabinets, granite countertops and beige backsplash

Sponsored
Columbus, OH

Hope Restoration & General Contracting
Columbus Design-Build, Kitchen & Bath Remodeling, Historic Renovations
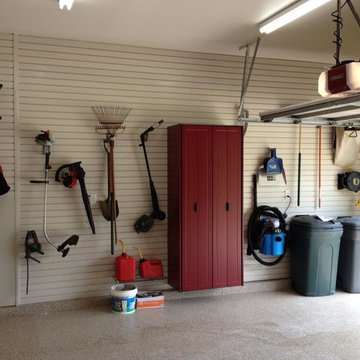
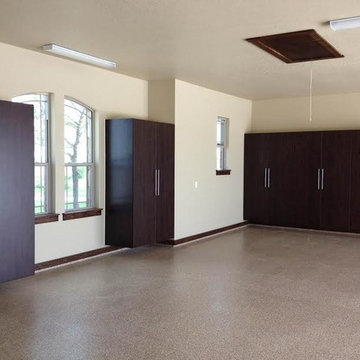
 Garage Decor And More
Complete Garage Makeover. Floor, walls, and ceiling. From bare studs and yellow drywall to a place they enjoy coming home to.
Garage workshop - mid-sized traditional attached two-car garage workshop idea in St Louis
Garage workshop - mid-sized traditional attached two-car garage workshop idea in St Louis

 apartmentjeanie
Reach-in closet - mid-sized eclectic gender-neutral light wood floor and beige floor reach-in closet idea in New York
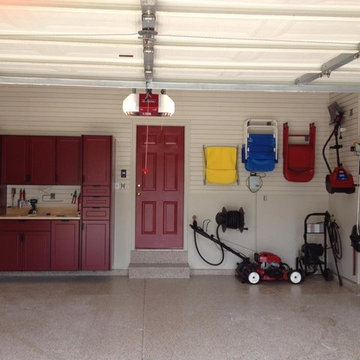 Garage Decor And More
Complete Garage Makeover. Floor, walls, and ceiling. From bare studs and yellow drywall to a place they enjoy coming home to.
Mid-sized elegant attached two-car garage workshop photo in St Louis
Mid-sized elegant attached two-car garage workshop photo in St Louis

 ACR Construction
Example of a mid-sized trendy gender-neutral ceramic tile walk-in closet design in Other with flat-panel cabinets and white cabinets



 Robert Paige Cabinetry LLC
Photography by William Quarles
Designed by Red Element
cabinets built by Robert Paige Cabinetry
Mudroom - mid-sized coastal mudroom idea in Charleston
Mudroom - mid-sized coastal mudroom idea in Charleston

 Clean Design
Transitional gray floor entryway photo in New York with gray walls and a glass front door

 Cummings Architecture + Interiors
Joyelle West Photography
Example of a mid-sized classic light wood floor kitchen pantry design in Boston with open cabinets, white cabinets, a farmhouse sink, marble countertops, stainless steel appliances and an island
Example of a mid-sized classic light wood floor kitchen pantry design in Boston with open cabinets, white cabinets, a farmhouse sink, marble countertops, stainless steel appliances and an island
53