
Search results for "Storage" in Home Design Ideas

 Martha's Vineyard Interior Design
Eric Roth Photography
Inspiration for a coastal master light wood floor bedroom remodel in Boston with white walls
Inspiration for a coastal master light wood floor bedroom remodel in Boston with white walls

 Bella Systems - Custom Closets
Bella Systems
Example of a mid-sized classic women's dark wood floor walk-in closet design in Other with flat-panel cabinets and white cabinets
Example of a mid-sized classic women's dark wood floor walk-in closet design in Other with flat-panel cabinets and white cabinets

 J D J R e m o d e l
Photography by J.P. Chen, Phoenix Media
Large elegant light wood floor home office photo in Milwaukee with beige walls
Large elegant light wood floor home office photo in Milwaukee with beige walls
Find the right local pro for your project
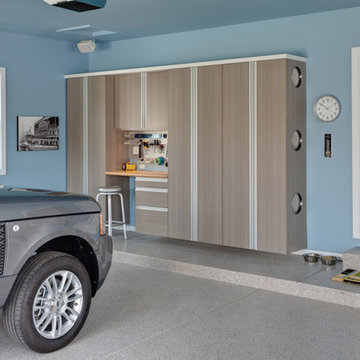


 Battle Associates, Architects
Intimate Stair with Hobbit Door . This project was a Guest House for a long time Battle Associates Client. Smaller, smaller, smaller the owners kept saying about the guest cottage right on the water's edge. The result was an intimate, almost diminutive, two bedroom cottage for extended family visitors. White beadboard interiors and natural wood structure keep the house light and airy. The fold-away door to the screen porch allows the space to flow beautifully.
Photographer: Nancy Belluscio
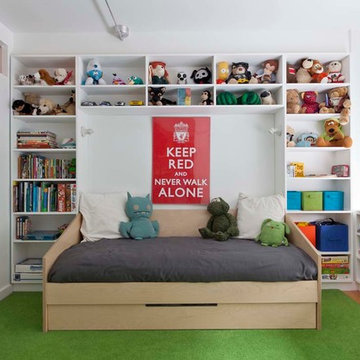
 Casa Kids
photography by Juan Lopez Gil
Example of a trendy boy medium tone wood floor kids' bedroom design in New York with white walls
Example of a trendy boy medium tone wood floor kids' bedroom design in New York with white walls

 Nosan Signature Homes
The owners of this home, completed in 2017, wanted a fitted closet with no exposed hanging or shelving but with a lot of drawers in place of a conventional dresser or armoire in the bedroom itself. The glass doors are both functional and beautiful allowing one to view the shoes and accessories easily and also serves as an eye-catching display wall. The center island, with a quartz countertop, provides a place for folding, packing, and organizing with drawers accessed from both sides. Not shown is a similar half of the closet for him and a luggage closet. The designer created splayed shafts for the large skylights to provide natural light without losing any wall space. The master closet also features one of the flush doors that were used throughout the home. These doors, made of European wood grain laminate with simple horizontal grooves cut in to create a paneled appearance, were mounted with hidden hinges, no casing, and European magnetic locks.



 La Tour Design
Shelly Harrison Photography
Example of a trendy boy carpeted kids' room design in Boston
Example of a trendy boy carpeted kids' room design in Boston



 Tyler Vitosh
Mudroom
Entryway - mid-sized transitional porcelain tile entryway idea in Other with gray walls and a gray front door
Entryway - mid-sized transitional porcelain tile entryway idea in Other with gray walls and a gray front door

 Fresh Start Contracting
Large minimalist women's carpeted and beige floor walk-in closet photo in Boston with open cabinets and white cabinets
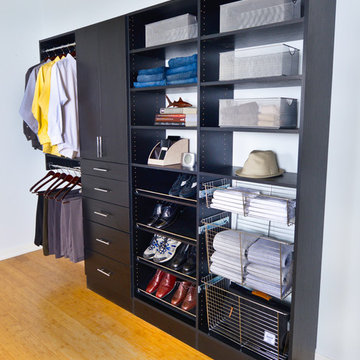
 Organized Living
Organized Living Classica provides the look of furniture without compromising function for closets. Available in several on-trend finishes to match other finishes in your home. Learn more about Classica here: https://www.organizedliving.com/home/products/classica/features-benefits

Sponsored
Columbus, OH

Hope Restoration & General Contracting
Columbus Design-Build, Kitchen & Bath Remodeling, Historic Renovations
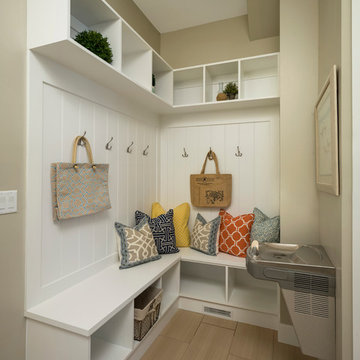

 Tracy Lynn Studio
Ryan Garvin Photography

Example of a beach style light wood floor and beige floor mudroom design in San Diego with gray walls
Example of a beach style light wood floor and beige floor mudroom design in San Diego with gray walls
 California Closets, San Francisco
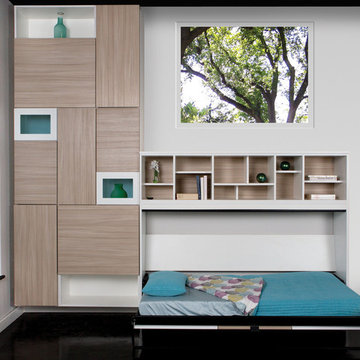
Unique Contemporary Wall Bed Design
Inspiration for a timeless bedroom remodel in San Francisco with white walls
Inspiration for a timeless bedroom remodel in San Francisco with white walls

 Egue y Seta
Víctor Hugo www.vicugo.com
Inspiration for a mid-sized scandinavian gender-neutral light wood floor and beige floor walk-in closet remodel in Madrid with open cabinets and white cabinets
Inspiration for a mid-sized scandinavian gender-neutral light wood floor and beige floor walk-in closet remodel in Madrid with open cabinets and white cabinets

Sponsored
Columbus, OH
Hope Restoration & General Contracting
Columbus Design-Build, Kitchen & Bath Remodeling, Historic Renovations
 Solitude Homes
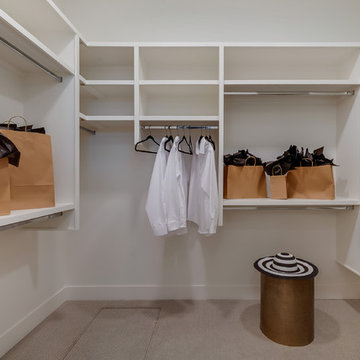
Large transitional gender-neutral carpeted and beige floor walk-in closet photo in Boise with open cabinets and white cabinets
 Lankenau Architecture PC
Hellyer Custom Builders

Mid-sized country slate floor and gray floor entryway photo in Chicago with a white front door and gray walls
Mid-sized country slate floor and gray floor entryway photo in Chicago with a white front door and gray walls
 Mitra Designs Studio Collaborative
susan teare photography

Entryway - country entryway idea in Burlington with blue walls and a white front door
Entryway - country entryway idea in Burlington with blue walls and a white front door
73