
Search results for "Storage" in Home Design Ideas

 Lankenau Architecture PC
Hellyer Custom Builders
Mid-sized country slate floor and gray floor entryway photo in Chicago with a white front door and gray walls
Mid-sized country slate floor and gray floor entryway photo in Chicago with a white front door and gray walls

 Mitra Designs Studio Collaborative
susan teare photography
Entryway - country entryway idea in Burlington with blue walls and a white front door
Entryway - country entryway idea in Burlington with blue walls and a white front door

Find the right local pro for your project

 Lauren Gold Designs
Mudroom - mid-sized modern slate floor and gray floor mudroom idea in New York with white walls

Example of a mid-sized transitional medium tone wood floor kitchen/dining room combo design in Seattle with beige walls
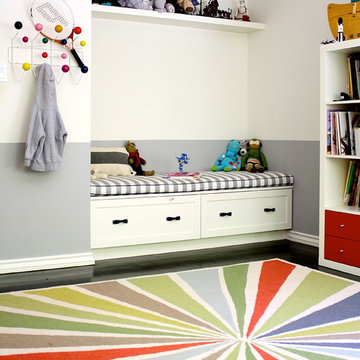
 Mace Contracting Inc.
Inspiration for a transitional gender-neutral playroom remodel in Los Angeles with white walls

 CLOSET INNOVATIONS
Walk-in closet - mid-sized modern women's medium tone wood floor walk-in closet idea in Miami with flat-panel cabinets and light wood cabinets





 Structural Associates
David O. Marlow Photography
Example of a huge mountain style dark wood floor and brown floor seated home bar design in Denver with dark wood cabinets and recessed-panel cabinets
Example of a huge mountain style dark wood floor and brown floor seated home bar design in Denver with dark wood cabinets and recessed-panel cabinets

 Winder Gibson Architects

This home is in Noe Valley, a highly desirable and growing neighborhood of San Francisco. As young highly-educated families move into the area, we are remodeling and adding on to the aging homes found there. This project remodeled the entire existing two story house and added a third level, capturing the incredible views toward downtown. The design features integral color stucco, zinc roofing, an International Orange staircase, eco-teak cabinets and concrete counters. A flowing sequence of spaces were choreographed from the entry through to the family room.


 User
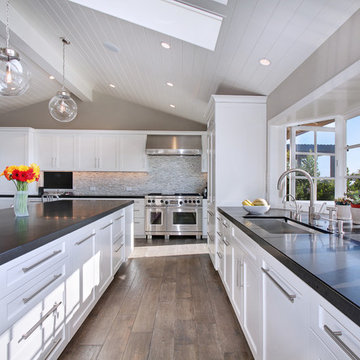
UserTransitional medium tone wood floor kitchen photo in Orange County with an undermount sink, shaker cabinets, white cabinets, multicolored backsplash, mosaic tile backsplash and an island
 Fiorentino Group Architects
Photo Credit: Rixon Photography

Example of a mid-sized classic entryway design in Boston with a medium wood front door and beige walls
Example of a mid-sized classic entryway design in Boston with a medium wood front door and beige walls

Sponsored
Plain City, OH

Kuhns Contracting, Inc.
Central Ohio's Trusted Home Remodeler Specializing in Kitchens & Baths

 Inspired Closets Nashville
Inspiration for a contemporary l-shaped gray floor kitchen pantry remodel in Nashville with open cabinets, white cabinets, stainless steel appliances and brown countertops
 RD Homes
Dale Tu Photography

Mid-sized trendy gender-neutral carpeted and gray floor walk-in closet photo in Seattle with open cabinets and dark wood cabinets
Mid-sized trendy gender-neutral carpeted and gray floor walk-in closet photo in Seattle with open cabinets and dark wood cabinets


Huge trendy women's dark wood floor and brown floor walk-in closet photo in San Francisco with open cabinets and white cabinets

Sponsored
Columbus, OH

Hope Restoration & General Contracting
Columbus Design-Build, Kitchen & Bath Remodeling, Historic Renovations

 3north
Ansel Olson
Inspiration for a rustic medium tone wood floor mudroom remodel in Richmond with beige walls
Inspiration for a rustic medium tone wood floor mudroom remodel in Richmond with beige walls

 Ritchie Construction Ltd
Large transitional l-shaped light wood floor eat-in kitchen photo in Vancouver with a farmhouse sink, shaker cabinets, white cabinets, solid surface countertops, white backsplash, subway tile backsplash, stainless steel appliances and an island
 Hierarchy Architecture + Design, PLLC
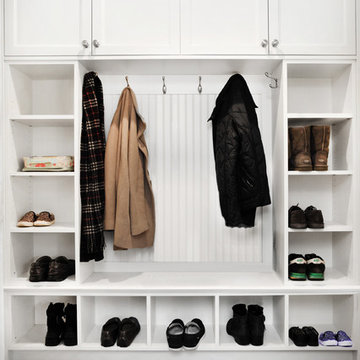
Mudroom with custom designed white cabinet and storage. Cabinet contains plenty of open and closed storage with hooks for jackets and a seating area. Flooring is dark hardwood with extra wide panels.
Architect - T.J. Costello
Photographer - Brian Jordan
74