
Search results for "Storage" in Home Design Ideas

 Elevation Design Group
Doug Burke Photography
Example of a large trendy carpeted indoor basketball/tennis/multi-game court design in Salt Lake City
Example of a large trendy carpeted indoor basketball/tennis/multi-game court design in Salt Lake City

 M House Development
Beach style multicolored floor entryway photo in Chicago with gray walls and a white front door

 CLOSET ENGINEERS
Walk-in closet - large traditional gender-neutral ceramic tile walk-in closet idea in New York with open cabinets and white cabinets
Find the right local pro for your project

Mid-sized transitional gender-neutral carpeted and gray floor walk-in closet photo in Phoenix with glass-front cabinets and white cabinets

 Jessica Cain
Jessica Cain © 2019 Houzz

Inspiration for a mid-sized coastal gray floor utility room remodel in Kansas City with blue cabinets, wood countertops, gray walls and a side-by-side washer/dryer
Inspiration for a mid-sized coastal gray floor utility room remodel in Kansas City with blue cabinets, wood countertops, gray walls and a side-by-side washer/dryer
 RJ Daughters Design-Build
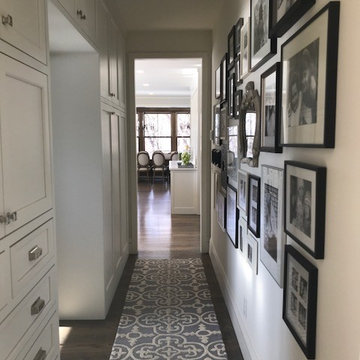
Example of a mid-sized cottage dark wood floor and brown floor hallway design in Minneapolis with white walls


 Anthony Crisafulli Photography
© Anthony Crisafulli 2015
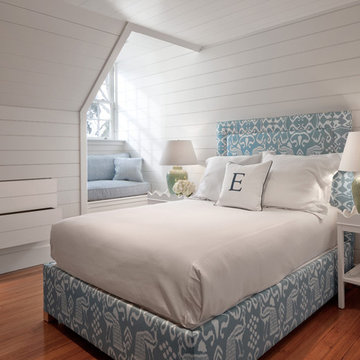
Example of a beach style medium tone wood floor bedroom design in Providence with white walls
Example of a beach style medium tone wood floor bedroom design in Providence with white walls

 Blisshaus LLC
the Blisshaus Spice Drawer for the man (and chief bbq master) in the house.
Small elegant eat-in kitchen photo in San Francisco with raised-panel cabinets, white cabinets, wood countertops, multicolored backsplash and porcelain backsplash
Small elegant eat-in kitchen photo in San Francisco with raised-panel cabinets, white cabinets, wood countertops, multicolored backsplash and porcelain backsplash

 Studio Aubergine Interior Design
Dressing room - transitional women's carpeted and gray floor dressing room idea in New York with glass-front cabinets

 Kitchen & Bath Mart
This laundry area had a single cabinet over washer and dryer along with a wash tub next to it. Adjacent wall was empty and now holds coats, hats and provides a spot to lace up your shoes. To learn more about our 55 year tradition in the design/build business and our 2 complete showrooms, visit: http://www.kbmart.net
Joseph Dhamer

 Niece Lumber
Niece Kitchen Designer- Jill Opdyke
Starmark Cabinetry pantry/ dog room in cherry wood with "driftwood" stain.
Countertop- Granite, color "steel grey" polished.
Country: United States

 Smart Playrooms
Julianna Webb
Mid-sized minimalist gender-neutral carpeted kids' room photo in New York with gray walls
Mid-sized minimalist gender-neutral carpeted kids' room photo in New York with gray walls



 WoodHart Interiors & Design, LLC
Featured on Houzz: 'Kitchen of the Week'
Photographer: Dan Farmer
Inspiration for a mid-sized contemporary u-shaped medium tone wood floor and brown floor eat-in kitchen remodel in Boise with flat-panel cabinets, brown cabinets, granite countertops, white backsplash, stone slab backsplash, paneled appliances, an undermount sink, an island and gray countertops
Inspiration for a mid-sized contemporary u-shaped medium tone wood floor and brown floor eat-in kitchen remodel in Boise with flat-panel cabinets, brown cabinets, granite countertops, white backsplash, stone slab backsplash, paneled appliances, an undermount sink, an island and gray countertops
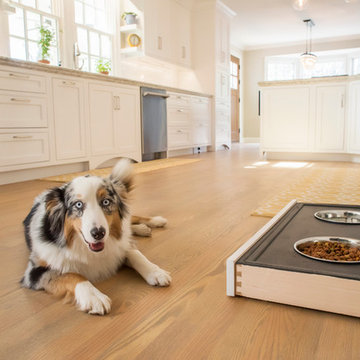
 Cabry Design LLC
Open concept kitchen - large traditional galley light wood floor open concept kitchen idea in Other with an undermount sink, beaded inset cabinets, white cabinets, quartzite countertops, white backsplash, subway tile backsplash, stainless steel appliances and a peninsula

 AHD&Co
Inspiration for a mid-sized transitional ceramic tile and black floor entryway remodel in New York with gray walls and a black front door
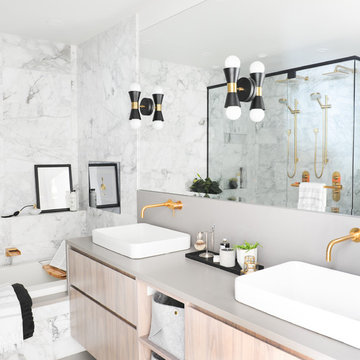
 Sarah Marie Interior Designs
Tracey Ayton
Inspiration for a contemporary master gray tile and marble tile bathroom remodel in Vancouver with flat-panel cabinets, light wood cabinets, gray walls, a vessel sink, a hinged shower door and gray countertops
Inspiration for a contemporary master gray tile and marble tile bathroom remodel in Vancouver with flat-panel cabinets, light wood cabinets, gray walls, a vessel sink, a hinged shower door and gray countertops



 Artistic Cabinetry LLC
Hello storage!! This closet was designed for some series and efficient storage!
Walk-in closet - large rustic women's carpeted and brown floor walk-in closet idea in Omaha with open cabinets
Walk-in closet - large rustic women's carpeted and brown floor walk-in closet idea in Omaha with open cabinets

 Regan Baker Design Inc.
Inspiration for a transitional light wood floor living room remodel in San Francisco with white walls

 Homes by Chris
Mark McDonald
Bathroom - small transitional 3/4 bathroom idea in Kansas City with a trough sink, beige walls, open cabinets and white cabinets
Bathroom - small transitional 3/4 bathroom idea in Kansas City with a trough sink, beige walls, open cabinets and white cabinets
76