
Search results for "Storage" in Home Design Ideas

 Regan Baker Design Inc.
Inspiration for a transitional light wood floor living room remodel in San Francisco with white walls
 Homes by Chris
Mark McDonald

Bathroom - small transitional 3/4 bathroom idea in Kansas City with a trough sink, beige walls, open cabinets and white cabinets
Bathroom - small transitional 3/4 bathroom idea in Kansas City with a trough sink, beige walls, open cabinets and white cabinets

Find the right local pro for your project
 The Organized Couple - Professional Organizers

Carol Closet organized this pantry based on category, such as snacks, meals, prep, baking, etc.
The items were stored in acrylic containers so the client can see what is available at all times.
 Bowley Builders
Irvin Serrano

Transitional wooden staircase photo in Portland Maine with painted risers
Transitional wooden staircase photo in Portland Maine with painted risers
 Organization & Relocation

What man wouldn't love this space?! Matching hangers make all the difference.
Located in Colorado. We will travel.
Storage solution provided by the Closet Factory.
Budget varies.


 Juliet Koczak Architect
Photo copyright Jeffrey Totaro, 2018
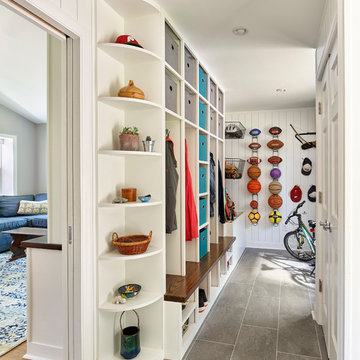
Mudroom - country gray floor mudroom idea in Philadelphia with white walls
Mudroom - country gray floor mudroom idea in Philadelphia with white walls
 Wade & Associates Builders Inc
Karl Neumann

Inspiration for a huge rustic mudroom remodel in Other with beige walls
Inspiration for a huge rustic mudroom remodel in Other with beige walls
 Mark Payne Homes

One of two large walk in closets in the master bath. Custom shelves and beautiful tiled floors.
Large transitional gender-neutral porcelain tile walk-in closet photo in Austin with open cabinets and white cabinets
Large transitional gender-neutral porcelain tile walk-in closet photo in Austin with open cabinets and white cabinets
 Stebnitz Builders, Inc.
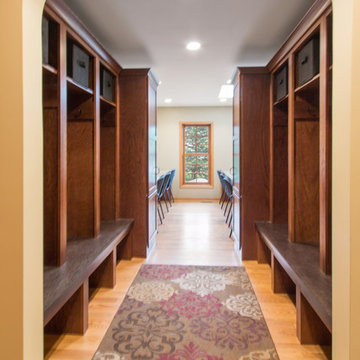
This busy family needed a space where they could keep all their shoes, jackets, backpacks, hats, mittens and sports equipment from cluttering the floor each day as they came home from school. They also wanted a homework zone where the kids could focus, have a flat surface for writing and that also contained charging stations for their laptops and tablets. Jeff Auberger listened to their needs and came up with this solution for the family. Now each child has their own cubby and area to do their homework with these custom built cabinets and work zone.
 Shelf Confident
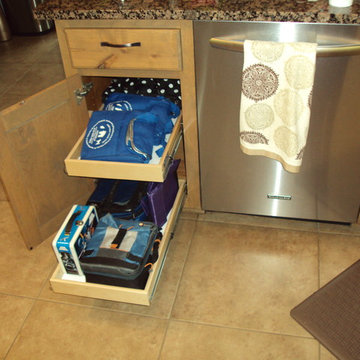
Open concept kitchen - mid-sized traditional travertine floor open concept kitchen idea in Austin with raised-panel cabinets, distressed cabinets, granite countertops, multicolored backsplash, stone slab backsplash and stainless steel appliances


Sponsored
Fredericksburg, OH

High Point Cabinets
Columbus' Experienced Custom Cabinet Builder | 4x Best of Houzz Winner
 Tailored Living featuring Premier Garage of OC
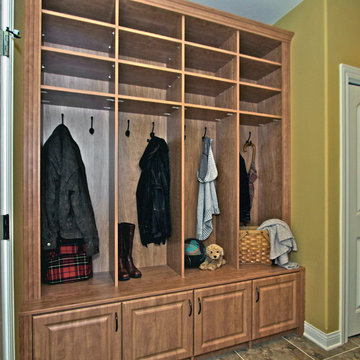
A traditional Mud Room in the entryway where footwear and outerwear can be removed before entering the home. Ideal for wet coats, muddy shoes, umbrellas, and even the perfect place to hang backpacks!

 J D J R e m o d e l
Photography by J.P. Chen, Phoenix Media
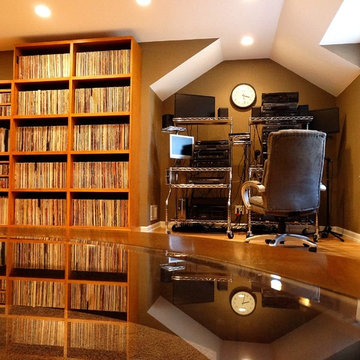
Inspiration for a large timeless light wood floor family room remodel in Milwaukee with a music area, beige walls, no fireplace and no tv
Inspiration for a large timeless light wood floor family room remodel in Milwaukee with a music area, beige walls, no fireplace and no tv

 SIFT Organizing
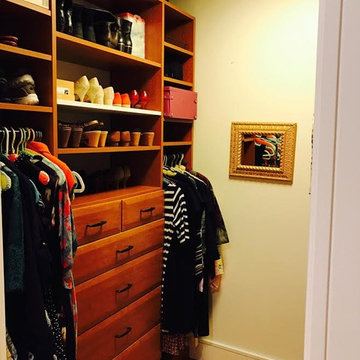
Example of a small classic gender-neutral light wood floor and beige floor walk-in closet design in Boston with open cabinets and medium tone wood cabinets

77