
Search results for "Storage" in Home Design Ideas
 Slick Designs
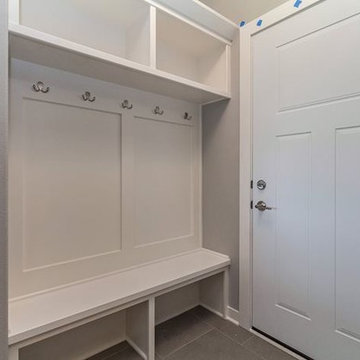
White lockers keep this tidy mudroom feeling bright and open.
Inspiration for a small transitional porcelain tile entryway remodel in Other with gray walls and a white front door
Inspiration for a small transitional porcelain tile entryway remodel in Other with gray walls and a white front door
 Yvonne McFadden LLC
Jeff Herr Photography

Inspiration for a coastal boy playroom remodel in Atlanta with black walls
Inspiration for a coastal boy playroom remodel in Atlanta with black walls
 South Cypress

Double sink gray bathroom with manor house porcelain tile floors. Manor house tile has the look of natural stone with the durability of porcelain.
Inspiration for a mid-sized master gray tile and porcelain tile porcelain tile and gray floor doorless shower remodel in Birmingham with gray walls, flat-panel cabinets, light wood cabinets, a vessel sink, a one-piece toilet, wood countertops and brown countertops
Inspiration for a mid-sized master gray tile and porcelain tile porcelain tile and gray floor doorless shower remodel in Birmingham with gray walls, flat-panel cabinets, light wood cabinets, a vessel sink, a one-piece toilet, wood countertops and brown countertops
Find the right local pro for your project
 Cullum Homes

Example of a transitional u-shaped light wood floor and beige floor utility room design in Phoenix with white cabinets and blue walls

 JLV Creative
Example of a transitional wooden l-shaped wood railing staircase design in Charleston with painted risers

 Sage Kitchen & Bath Design
Example of a mid-sized classic medium tone wood floor hallway design in St Louis with gray walls

 JAS Design Build
Example of a classic medium tone wood floor entryway design in Seattle with yellow walls



Nursery - mid-sized transitional gender-neutral dark wood floor and brown floor nursery idea in New York with blue walls

 Joel Reis Architecture and Real Estate Photography
Huge trendy women's medium tone wood floor dressing room photo in Los Angeles with open cabinets and dark wood cabinets

 Willowood Homes
Example of a small arts and crafts porcelain tile mudroom design in Salt Lake City with gray walls

 Creative Closet Solutions
creativeclosetsolutions
Large trendy women's carpeted dressing room photo in Boston with open cabinets and white cabinets
Large trendy women's carpeted dressing room photo in Boston with open cabinets and white cabinets

 Built-Rite Closets
Large walk in closet with makeup built in, shoe storage, necklace cabinet, drawer hutch built ins and more.
Photos by Denis
Large elegant gender-neutral medium tone wood floor and beige floor walk-in closet photo in Other with flat-panel cabinets and dark wood cabinets
Large elegant gender-neutral medium tone wood floor and beige floor walk-in closet photo in Other with flat-panel cabinets and dark wood cabinets

 Creative Floors
Wide-Plank European White Oak with White Wash Custom Offsite Finish.
Also: Gray Barn Board Wall Cladding. Truly reclaimed Barn Board.
Large minimalist porcelain tile mudroom photo in Denver with brown walls
Large minimalist porcelain tile mudroom photo in Denver with brown walls

Sponsored
Delaware, OH

Buckeye Basements, Inc.
Central Ohio's Basement Finishing ExpertsBest Of Houzz '13-'21
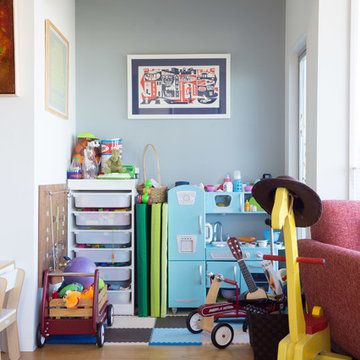
 Hoi Ning Wong
Photo: Hoi Ning Wong © 2014 Houzz
Small trendy girl light wood floor kids' room photo in San Francisco with gray walls
Small trendy girl light wood floor kids' room photo in San Francisco with gray walls



 User
UserInspiration for a transitional gray floor entryway remodel in Boston with beige walls and a white front door

 Karen Hill INTERIORS
Ken Pamatat
Example of a mid-sized classic ceramic tile and brown floor mudroom design in New York with beige walls
Example of a mid-sized classic ceramic tile and brown floor mudroom design in New York with beige walls


 Schloegel Design Remodel
This mudroom drop zone is a masterclass in blending organic textures with high-functioning design for a busy household. The space is defined by expansive, custom warm wood built-ins—likely white oak—featuring vertical beadboard backing and a seamless wrap-around bench.
The design balances natural elements with playful pops of color, seen in the teal variegated hexagon floor tiles and the primary-colored wall hooks. Storage is maximized through a combination of open upper cubbies with woven seagrass baskets, deep inset drawers with brass hardware,

 Eldorado Stone
As seen on DIY Network’s “The Ultimate Crash”, designer Misha of Design by Misha chose Eldorado Stone’s Sanibel CoastalReef to add a rustic yet refined touch to the space, complimenting the raw steel beams and glass catwalk structure. “This project was meant to stand out and be striking while maintaining a sense of calm. The natural look of the CoastalReef conjured thoughts of an old wine cave in Tuscany but with a modern twist,” says Misha. Floor to ceiling use of Eldorado Stone provides interest to the focal wall of the fireplace, glass catwalk, and wine storage.
Eldorado Stone Profile Featured: Sanibel Coastal Reef installed with a Dry-Stack grout technique
Designer: Design by Misha
Website: www.designbymisha.com
Phone: (530) 867-0600
Contact Design by Misha
Houzz Portfolio: Design by Misha
Facebook: Design by Misha
Photography: Rich Baum
Website: www.richbaum.com
Phone: (916) 296-5778
Contact Rich Baum
Houzz Portfolio: Rich Baum
Builder: Doug Tolson Construction
Website: www.dougtolsonconstruction.com
Phone: (916) 343-2240
Contact Doug Tolson Construction
Facebook: Doug Tolson Construction

 Smith Brothers
Master
Beautiful new home built by Smith Brothers in 2008 in Del Mar, California. This white bedroom features a classic and traditional design.
Additional Credits:
Architect: Richard Bokal
Interior Designer Doug Dolezal
75