
Search results for "Storage" in Home Design Ideas

 Jean Stoffer Design, Ltd
Stoffer Photography
Open concept kitchen - large traditional l-shaped medium tone wood floor open concept kitchen idea in Chicago with an island, an undermount sink, shaker cabinets, white cabinets, granite countertops, blue backsplash, subway tile backsplash and stainless steel appliances
Open concept kitchen - large traditional l-shaped medium tone wood floor open concept kitchen idea in Chicago with an island, an undermount sink, shaker cabinets, white cabinets, granite countertops, blue backsplash, subway tile backsplash and stainless steel appliances
 Ashley Campbell Interior Design
Emily Minton Redfield

Trendy beige tile and gray tile powder room photo in Denver with an undermount sink and open cabinets
Trendy beige tile and gray tile powder room photo in Denver with an undermount sink and open cabinets
 Chelsea Lauren Interiors
Chad Mellon
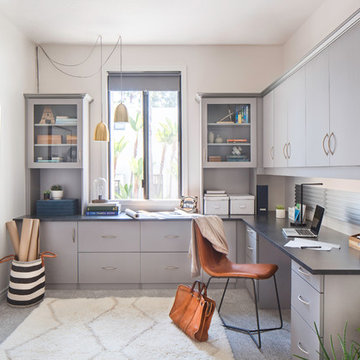
Example of a trendy built-in desk carpeted and gray floor study room design in Orange County with white walls
Example of a trendy built-in desk carpeted and gray floor study room design in Orange County with white walls
Find the right local pro for your project
 Dream Closets & Moore

Inspiration for a large modern gender-neutral carpeted and beige floor walk-in closet remodel in Huntington with raised-panel cabinets and white cabinets
 Knotting Hill Interiors
Knotting Hill Interiors / Matt Silk
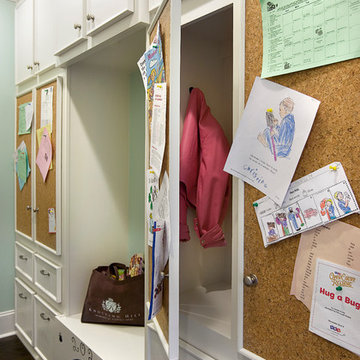
Example of a trendy dark wood floor living room design in Other with green walls
Example of a trendy dark wood floor living room design in Other with green walls
 Michael Nash Design, Build & Homes
Michael Nash Design Build & Homes

Example of a mid-sized classic wine cellar design in DC Metro
Example of a mid-sized classic wine cellar design in DC Metro
 Hendel Homes
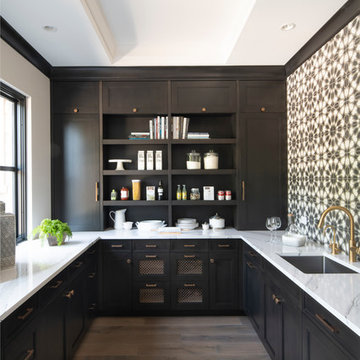
Inspiration for a mid-sized rustic u-shaped light wood floor kitchen pantry remodel in Minneapolis with a single-bowl sink, brown cabinets, quartz countertops, ceramic backsplash, no island, shaker cabinets, multicolored backsplash and white countertops

Sponsored
Columbus, OH

Hope Restoration & General Contracting
Columbus Design-Build, Kitchen & Bath Remodeling, Historic Renovations

 CLOSET THEORY by Janie Lowrie
Woman's walk in closet with back lighting. Plenty of shoe storage, in-cabinetry lighting, drawers, belt & tie showcase, hanging space, etc.

Example of a large classic women's gray floor dressing room design in Los Angeles with white cabinets
Example of a large classic women's gray floor dressing room design in Los Angeles with white cabinets

 Bay Area Kitchens
Among the 27 drawers in this kitchen is this extra-deep divided drawer that will accommodate 13" skillets.
Example of a mid-sized transitional l-shaped porcelain tile and beige floor open concept kitchen design in Houston with a single-bowl sink, shaker cabinets, dark wood cabinets, granite countertops, beige backsplash, stone tile backsplash, stainless steel appliances and an island
Example of a mid-sized transitional l-shaped porcelain tile and beige floor open concept kitchen design in Houston with a single-bowl sink, shaker cabinets, dark wood cabinets, granite countertops, beige backsplash, stone tile backsplash, stainless steel appliances and an island

 Victoria Renovations
Inspiration for a small cottage master gray tile and stone tile porcelain tile and gray floor bathroom remodel in Atlanta with louvered cabinets, light wood cabinets, a two-piece toilet, white walls, an undermount sink, soapstone countertops and gray countertops

 Paris K Interior Design
Residential
Roslyn, NY
Traditional
Private Wine cellar with stained wood racks & ceramic tile flooring
Photography: Costa Picadas
Inspiration for a small timeless ceramic tile wine cellar remodel in New York
Inspiration for a small timeless ceramic tile wine cellar remodel in New York


Sponsored
Columbus, OH
Hope Restoration & General Contracting
Columbus Design-Build, Kitchen & Bath Remodeling, Historic Renovations

 Revolution Design and Build

Example of a large transitional gray floor entryway design in Minneapolis with a white front door
 Meridith Baer Home
Photography by Jim Bartsch

Inspiration for a coastal gray floor seated home bar remodel in Los Angeles with open cabinets and light wood cabinets
Inspiration for a coastal gray floor seated home bar remodel in Los Angeles with open cabinets and light wood cabinets
 Chantilly Closet Design

Large transitional gender-neutral carpeted and beige floor walk-in closet photo in DC Metro with flat-panel cabinets and gray cabinets



 Tailored Living of Princeton
Small minimalist gender-neutral carpeted and gray floor reach-in closet photo in New York with open cabinets and white cabinets
 Connie Anderson Photography
Connie Anderson Photography

Inspiration for a large transitional girl light wood floor kids' bedroom remodel in Houston with beige walls
Inspiration for a large transitional girl light wood floor kids' bedroom remodel in Houston with beige walls
94