
Search results for "Storage" in Home Design Ideas
 Dynamic Woodworking

Dedicated laundry room - mid-sized transitional porcelain tile dedicated laundry room idea in San Diego with an undermount sink, recessed-panel cabinets, white cabinets, marble countertops, multicolored walls and a side-by-side washer/dryer
 User

UserExample of a mid-sized beach style 3/4 multicolored floor and cement tile floor bathroom design in Toronto with open cabinets, white walls, an integrated sink and quartz countertops
 Thompson Custom Homes
Steve Chenn
Jane Page Design Group

Inspiration for a mediterranean wine cellar remodel in Houston
Inspiration for a mediterranean wine cellar remodel in Houston
Find the right local pro for your project


 Urban Fabric

Staircase - cottage wooden u-shaped metal railing staircase idea in Denver with painted risers

 Nathan Taylor for Obelisk Home
Obelisk Home was given the challenge of creating a 4 year old boys bedroom using their existing furniture, but make it feel grown up. The little boy is very active. We selected new bedding, a rug, art, lighting, a custom paint color, and re-invented simple furniture to make a little boy’s paradise. Grays, oranges, blues and creams were selected to coordinate a shared bath used by a young boy and a newborn sister. Tile, decorative tile and wallpaper were the key in creating a well-blended space. The finishes chosen are all family friendly and will grow with both of the children.
Photos by Jeremy Mason McGraw

 John Milner Architects, Inc.
Tom Crane Photography
Example of a cottage enclosed living room design in Philadelphia with beige walls, a standard fireplace and no tv
Example of a cottage enclosed living room design in Philadelphia with beige walls, a standard fireplace and no tv

Sponsored
Columbus, OH

Hope Restoration & General Contracting
Columbus Design-Build, Kitchen & Bath Remodeling, Historic Renovations

 Cullum Homes
Example of a mid-sized minimalist galley concrete floor and gray floor open concept kitchen design in Phoenix with an undermount sink, flat-panel cabinets, dark wood cabinets, beige backsplash, paneled appliances, an island, marble countertops and white countertops

 Morning Star Builders LTD
Kolanowski Studio
Inspiration for a large timeless u-shaped porcelain tile utility room remodel in Houston with a single-bowl sink, recessed-panel cabinets, white cabinets, a side-by-side washer/dryer, beige walls and beige countertops
Inspiration for a large timeless u-shaped porcelain tile utility room remodel in Houston with a single-bowl sink, recessed-panel cabinets, white cabinets, a side-by-side washer/dryer, beige walls and beige countertops

 Yates Desygn
After purchasing this home my clients wanted to update the house to their lifestyle and taste. We remodeled the home to enhance the master suite, all bathrooms, paint, lighting, and furniture.
Photography: Michael Wiltbank

 MJ's Contract Appliance Inc
Small minimalist single-wall gray floor wet bar photo in Minneapolis with no sink, flat-panel cabinets, white cabinets and quartz countertops
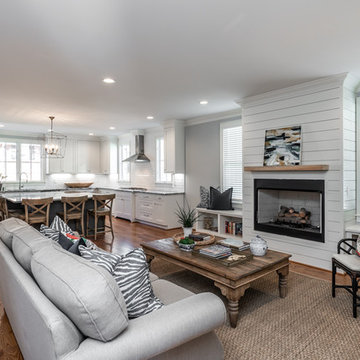
 Majestic Builders, Inc.
Example of a transitional open concept medium tone wood floor and brown floor living room design in Other with gray walls, a standard fireplace and a wood fireplace surround

 Mosaik Design & Remodeling
Lincoln Barbour Photography
Mid-sized elegant women's carpeted and brown floor walk-in closet photo in Portland with open cabinets and white cabinets
Mid-sized elegant women's carpeted and brown floor walk-in closet photo in Portland with open cabinets and white cabinets

Sponsored
Columbus, OH
Hope Restoration & General Contracting
Columbus Design-Build, Kitchen & Bath Remodeling, Historic Renovations

 Beautiful Chaos Interior Design & Styling
Farmhouse carpeted u-shaped wood railing staircase photo in Minneapolis with carpeted risers

 Brent Gibson Classic Home Design
Utility room - large rustic galley brick floor utility room idea in Oklahoma City with blue cabinets, shaker cabinets, wood countertops, beige walls and a side-by-side washer/dryer
 Yellow House

Small mountain style brown floor and porcelain tile powder room photo in San Francisco with white walls, a vessel sink, wood countertops and brown countertops



 i4design, LLC
Interior Design by Beth Wangman, i4design

Cottage bathroom photo in Chicago with recessed-panel cabinets, white cabinets, gray walls and a vessel sink
Cottage bathroom photo in Chicago with recessed-panel cabinets, white cabinets, gray walls and a vessel sink
 Yvonne McFadden LLC
Jeff Herr Photography

Inspiration for a coastal medium tone wood floor mudroom remodel in Atlanta with gray walls
Inspiration for a coastal medium tone wood floor mudroom remodel in Atlanta with gray walls
 T.A. French - Custom Builder
Entryway - mid-sized transitional porcelain tile and brown floor entryway idea in Austin with gray walls and a black front door
93