
Search results for "Storage" in Home Design Ideas

 Cobblestone Homes
Cobblestone Homes
Example of a mid-sized arts and crafts ceramic tile and beige floor mudroom design in Detroit with gray walls
Example of a mid-sized arts and crafts ceramic tile and beige floor mudroom design in Detroit with gray walls

Mid-sized trendy brown tile medium tone wood floor and brown floor powder room photo in Denver with a vessel sink, open cabinets, a two-piece toilet, dark wood cabinets, brown countertops and wood countertops
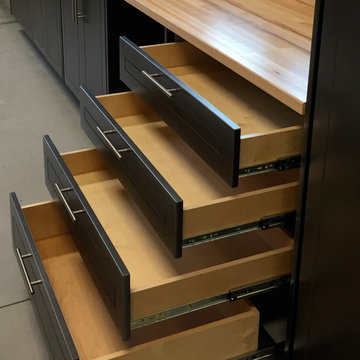
 Banner Garage
Powder coated garage storage cabinets with workbench and drawer storage.
Heavy Duty adjustable Tire Rack.
Mid-sized elegant staircase photo in Kansas City
Mid-sized elegant staircase photo in Kansas City
Find the right local pro for your project
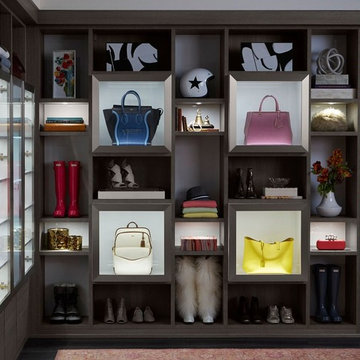
 California Closets San Diego
Inspiration for a large contemporary women's carpeted walk-in closet remodel in San Diego with open cabinets and dark wood cabinets



 Cullman and Kravis

Inspiration for a contemporary blue floor kids' room remodel in New York with white walls

Sponsored
Fredericksburg, OH

High Point Cabinets
Columbus' Experienced Custom Cabinet Builder | 4x Best of Houzz Winner

 Axial Arts Architecture
Overlooking of the surrounding meadows of the historic C Lazy U Ranch, this single family residence was carefully sited on a sloping site to maximize spectacular views of Willow Creek Resevoir and the Indian Peaks mountain range. The project was designed to fulfill budgetary and time frame constraints while addressing the client’s goal of creating a home that would become the backdrop for a very active and growing family for generations to come. In terms of style, the owners were drawn to more traditional materials and intimate spaces of associated with a cabin scale structure.

 Catherine Renae Thomas Design Co.
Photo: Brian Barkley © 2015 Houzz
Inspiration for a timeless medium tone wood floor wine cellar remodel in Other
Inspiration for a timeless medium tone wood floor wine cellar remodel in Other

Small cottage master gray tile and stone tile porcelain tile and gray floor bathroom photo in Atlanta with louvered cabinets, light wood cabinets, a two-piece toilet, white walls, an undermount sink, soapstone countertops and gray countertops

 Alice Lane Home Collection
Nicole Hill Gerulat
Example of a classic women's carpeted dressing room design in Salt Lake City with open cabinets and white cabinets
Example of a classic women's carpeted dressing room design in Salt Lake City with open cabinets and white cabinets
 Locati Architects
Gibeon Photography
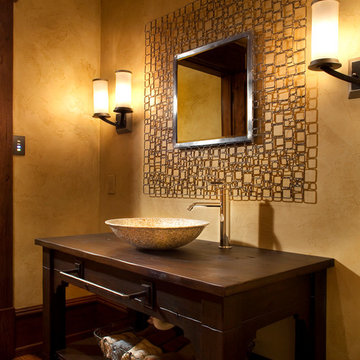
Inspiration for a rustic powder room remodel in Other with a vessel sink
Inspiration for a rustic powder room remodel in Other with a vessel sink

 Kettle Co. Kitchens
Inspiration for a large cottage single-wall concrete floor and black floor kitchen remodel in Cornwall with an undermount sink, shaker cabinets, beige cabinets, concrete countertops, gray backsplash, ceramic backsplash, stainless steel appliances and an island



 Baldwin Homes, Inc.
Small arts and crafts dark wood floor and brown floor mudroom photo in Baltimore with white walls

 Store with Style
This expansive garage cabinet system was custom designed for the homeowners specific needs. Including an extra large cabinet to hide trash cans, and a custom designed cabinet to house a retractable hose reel.

 Lands End Development - Designers & Builders
Mudroom - large rustic brick floor and multicolored floor mudroom idea in Minneapolis with beige walls

 Duncan Cabinetry
"His closet" with sections for shoes, drawers and hanging cloths. Drawer Hardware custom designed by Duncan Cabinetry.
Photo- www.zoomhome.com
Example of a large trendy men's dark wood floor walk-in closet design in Baltimore with open cabinets and dark wood cabinets
Example of a large trendy men's dark wood floor walk-in closet design in Baltimore with open cabinets and dark wood cabinets

Sponsored
Columbus, OH

Snider & Metcalf Interior Design, LTD
Leading Interior Designers in Columbus, Ohio & Ponte Vedra, Florida

 Lauren Levant
Example of a large minimalist l-shaped light wood floor and brown floor eat-in kitchen design in Other with a farmhouse sink, recessed-panel cabinets, stainless steel countertops, stainless steel appliances, two islands, gray cabinets, gray backsplash and gray countertops
 Khoury Design

This white shaker style transitional laundry room features a sink, hanging pole, two hampers pull out, and baskets. the grey color quartz countertop and backsplash look like concrete.
 Dream Closets & Moore

Inspiration for a large timeless gender-neutral carpeted and gray floor walk-in closet remodel in Huntington with raised-panel cabinets and white cabinets
91