
Search results for "Storage" in Home Design Ideas

 Lauren Levant
Example of a large minimalist l-shaped light wood floor and brown floor eat-in kitchen design in Other with a farmhouse sink, recessed-panel cabinets, stainless steel countertops, stainless steel appliances, two islands, gray cabinets, gray backsplash and gray countertops
 Khoury Design

This white shaker style transitional laundry room features a sink, hanging pole, two hampers pull out, and baskets. the grey color quartz countertop and backsplash look like concrete.
 Dream Closets & Moore

Inspiration for a large timeless gender-neutral carpeted and gray floor walk-in closet remodel in Huntington with raised-panel cabinets and white cabinets
Find the right local pro for your project
 Pauli & Uribe Architects
Greg Premru
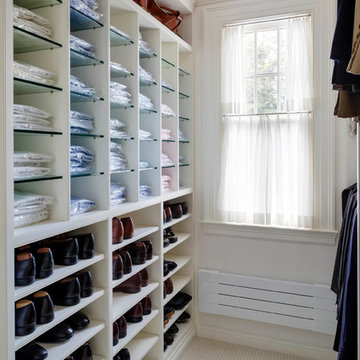
Mid-sized elegant gender-neutral carpeted and beige floor walk-in closet photo in Boston with white cabinets and open cabinets
Mid-sized elegant gender-neutral carpeted and beige floor walk-in closet photo in Boston with white cabinets and open cabinets


 Wanda Ely Architect Inc.

Part height millwork floats in the space to define an entry-way, provide storage, and frame views into the rooms beyond. The millwork, along with a changes in flooring material, and in elevation, mark the foyer as distinct from the rest of the house.

 Amazing Space
Small transitional gender-neutral carpeted reach-in closet photo in Other with gray cabinets



Living room - traditional dark wood floor living room idea in San Francisco with white walls, a standard fireplace and a brick fireplace

 McClellan | Tellone
Patrick Barta
Wine cellar - large traditional concrete floor wine cellar idea in Seattle
Wine cellar - large traditional concrete floor wine cellar idea in Seattle
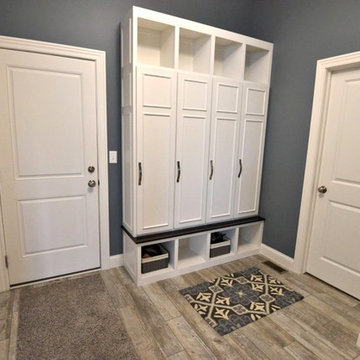
 Renewal Homes,LLC
Mid-sized elegant light wood floor entryway photo in Other with gray walls and a white front door

 Wade Weissmann Architecture
A large countertop trough sink suggests country charm.
Example of a country bathroom design in Milwaukee with open cabinets, dark wood cabinets, beige walls and a trough sink
Example of a country bathroom design in Milwaukee with open cabinets, dark wood cabinets, beige walls and a trough sink

 Jeff Soderbergh Custom Sustainable Furnishings
My client came to us with a request to make a contemporary meets warm and inviting 17 foot dining table using only 15 foot long, extra wide "Kingswood" boards from their 1700's attic floor. The bases are vintage cast iron circa 1900 Adam's Brothers - Providence, RI.

 Purser Architectural
Purser Architectural Custom Home Design
Example of a large classic dark wood floor and brown floor entryway design in Houston with white walls and a dark wood front door
Example of a large classic dark wood floor and brown floor entryway design in Houston with white walls and a dark wood front door

Sponsored
Columbus, OH

Hope Restoration & General Contracting
Columbus Design-Build, Kitchen & Bath Remodeling, Historic Renovations

 NEST Design Group
Southwest dark wood floor and brown floor entryway photo in Houston with white walls

 LINDA LONDON LTD.
Photograph by Cecil Cole.
Example of a large classic brick floor wine cellar design in New York
Example of a large classic brick floor wine cellar design in New York
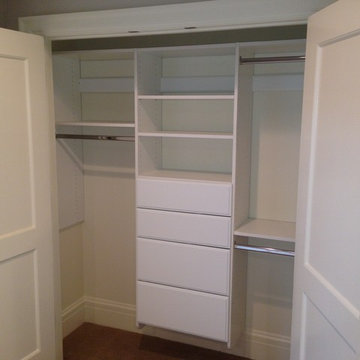
 Inspired Closets Salt Lake City
Home design - mid-sized traditional home design idea in Salt Lake City
 Architectural Collaborative
Rachael Stollar
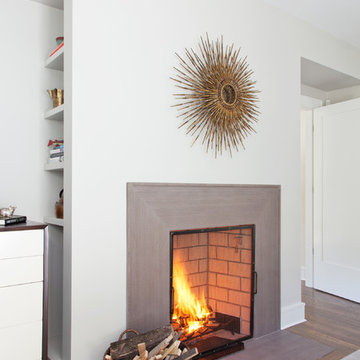
Inspiration for a contemporary dark wood floor living room remodel in New York with white walls and a standard fireplace
Inspiration for a contemporary dark wood floor living room remodel in New York with white walls and a standard fireplace

 New England Kitchen and Bath

toe kick drawer for additional storage in an otherwise unused space
Elegant light wood floor and beige floor kitchen photo in Bridgeport with raised-panel cabinets and brown cabinets
Elegant light wood floor and beige floor kitchen photo in Bridgeport with raised-panel cabinets and brown cabinets
 Mountain Sky Closets

Inspiration for a mid-sized transitional attached two-car garage workshop remodel in Denver
 Inspired Closets

Trendy gender-neutral carpeted and beige floor walk-in closet photo with flat-panel cabinets and gray cabinets
92