
Search results for "Store extra" in Home Design Ideas

 Kitchens By Clay
Clay Cox, Kitchen Designer; Giovanni Photography
Example of a small transitional single-wall light wood floor wet bar design in Miami with no sink, recessed-panel cabinets, gray cabinets, quartz countertops, multicolored backsplash and mosaic tile backsplash
Example of a small transitional single-wall light wood floor wet bar design in Miami with no sink, recessed-panel cabinets, gray cabinets, quartz countertops, multicolored backsplash and mosaic tile backsplash

 SGDI - Sarah Gallop Design Inc.
photography: Paul Grdina
Kitchen pantry - transitional l-shaped dark wood floor kitchen pantry idea in Vancouver with open cabinets, white cabinets and paneled appliances
Kitchen pantry - transitional l-shaped dark wood floor kitchen pantry idea in Vancouver with open cabinets, white cabinets and paneled appliances


Find the right local pro for your project

 ACM Design
Example of a classic kitchen pantry design with open cabinets and medium tone wood cabinets



 Cabinet Innovations
Design of appliance wall featuring all Wood-Mode 84 cabinets. Vanguard Plus door style on Plain Sawn Walnut. Deep drawers with hidden drawer within, perfect for large dish storage and baking towels.
All pictures copyright and promotional use of Wood-Mode.

 Everingham Design
Inspiration for a timeless kitchen remodel in Columbus with raised-panel cabinets and brown cabinets

Sponsored
Columbus, OH

Wannemacher Interiors
Customized Award-Winning Interior Design Solutions in Franklin Cnty OH

 Studio McGee
Kitchen - large coastal light wood floor and beige floor kitchen idea in Salt Lake City with an island, white backsplash, shaker cabinets and marble countertops

 Erica Peale Design
Inspiration for a mid-sized transitional look-out laminate floor and brown floor family room remodel in DC Metro with gray walls and no fireplace
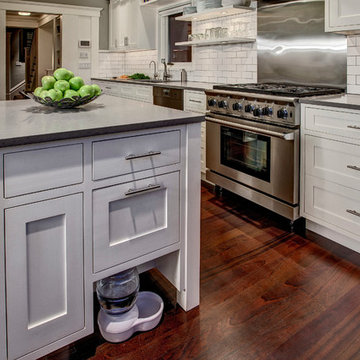
 Board & Vellum
A recess in the island provides for a handy spot for the dog's water bowl. A tip out cabinet above stores the dog food. John Wilbanks Photography
Kitchen - craftsman kitchen idea in Seattle with shaker cabinets, white cabinets, white backsplash, subway tile backsplash, stainless steel appliances and an island
Kitchen - craftsman kitchen idea in Seattle with shaker cabinets, white cabinets, white backsplash, subway tile backsplash, stainless steel appliances and an island

 CLOSET ENGINEERS
Example of a small classic gender-neutral medium tone wood floor reach-in closet design in Orange County with open cabinets and white cabinets
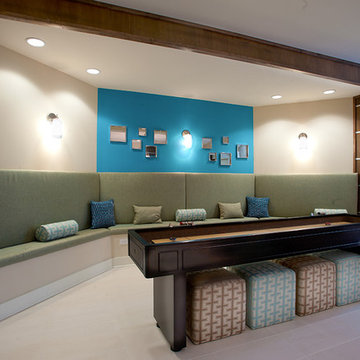
 Pharaoh Manufacturing
Game room - large contemporary open concept ceramic tile and beige floor game room idea in Los Angeles with a wall-mounted tv, beige walls and no fireplace

 Faure Halvorsen Architects
Kids' bedroom - bedroom and mid-sized rustic gender-neutral concrete floor and brown floor kids' bedroom idea with brown walls

 Cabry Design LLC
Home design - traditional galley light wood floor home design idea with an undermount sink, beaded inset cabinets, white cabinets, quartzite countertops, white backsplash, subway tile backsplash, stainless steel appliances and a peninsula
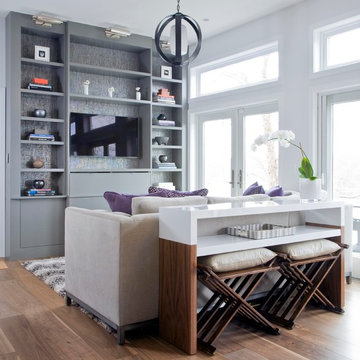
 Erin Paige Pitts Interiors
Living room - contemporary open concept medium tone wood floor living room idea in Miami with white walls and a wall-mounted tv

 Studio Dearborn
 Grey stained cabinetry compliments the white perimeter cabinetry and carerra countertops. Cement backsplash in "Nantes" pattern by Original Mission Tile in soft grey and white add flair to the muted palette. Kitchen design and custom cabinetry by Sarah Robertson of Studio Dearborn. Refrigerator by LIebherr. Cooktop by Wolf. Bosch dishwasher. Farmhouse sink by Blanco. Cabinetry pulls by Jeffrey Alexander Belcastle collection. Photo credit: Neil Landino

 Rethink Design Studio
Richard Leo Johnson
Wall Color: Sherwin Williams - Sea Salt 6204
Trim Color: Sherwin Williams - Extra White 7006
Scones: Circa Lighting, Boston Head Light
Mirror: West Elm, Parsons Wood Mirror
Flooring: Garden State Tile, White Penny w/ Sea Glass 50 Laticrete Grout
Bath Mat: Coyuchi - Ano Nuevo - Midnight/Mid Dusty Aqua



 Designs By Liv
Eat-in kitchen - large transitional u-shaped dark wood floor and brown floor eat-in kitchen idea in Detroit with a farmhouse sink, shaker cabinets, white cabinets, granite countertops, gray backsplash, subway tile backsplash, stainless steel appliances, an island and multicolored countertops

 Infinite Home
Inspiration for a mid-sized transitional l-shaped concrete floor dedicated laundry room remodel in Atlanta with an undermount sink, shaker cabinets, gray cabinets, solid surface countertops, a side-by-side washer/dryer and white countertops
21