
Search results for "Straddle" in Home Design Ideas
 Dunn and Associates Inc, Architects
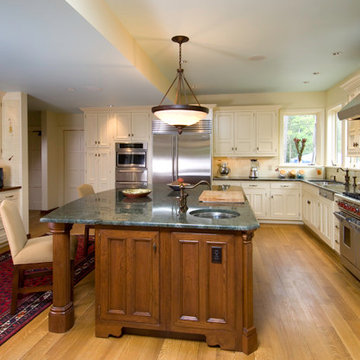
Dunn and Associates was presented the challenge of designing a Addition to a traditional residence in an affluent Pittsburgh suburb. Noticing how the original house design was indifferent to the beautiful wooded hillside where it was situated, we proposed the new Great Room to straddle the hillside inviting views and natural lighting with not just an expansive window wall, but also a translucent roof structure over the Breakfast Area. Carefully detailed casework and trim bridge the old with the new. Quarter-sawn oak floors with Tung oil finish offer a richness to the spaces
Photographic credit to Craig Thompson
 Chic Home
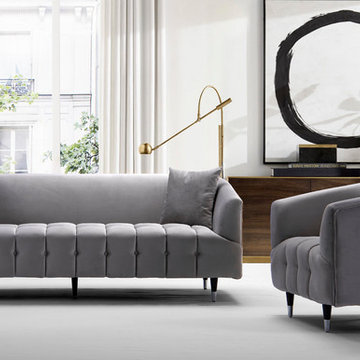
Julia is a comfortable, trendy sofa that straddles the space between modern and contemporary design. A sight to behold, the Julia features a channel quilted button tufted cushion and shelter arms upholstered in luxurious velvet, all atop espresso finished, gold tipped wood legs. Works great as a standalone piece or pairs beautifully with the Julia club chair. Lends itself to living room, lounge, den and office spaces with modern and contemporary design styles.
 Chic Home
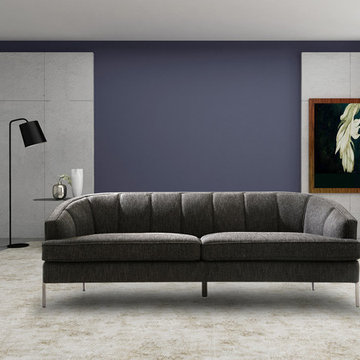
Astoria is a comfortable, barrel back sofa that straddles the space between modern and contemporary design. A sight to behold, the Astoria features a vertical channel quilted tight back and two T-shaped seat cushions upholstered in textured linen, all atop solid metal legs. Works great as a standalone piece or pairs beautifully with the Astoria club chair. Lends itself to living room, lounge, den and office spaces with modern and contemporary design styles.
Find the right local pro for your project
 Artline Buro:
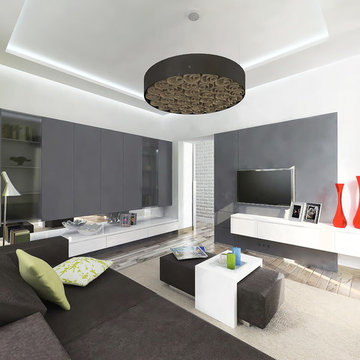
Living room - mid-sized modern formal and enclosed light wood floor living room idea with white walls and a wall-mounted tv
 OLSON LEWIS + Architects
Contractor: David Clough
Photographer: Dan Gair/Blind Dog Photo, Inc.
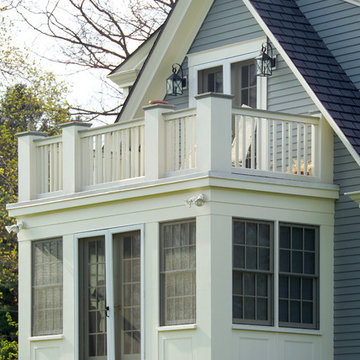
This period home straddles two centuries and dual roles. As the home for the headmaster of an independent high school, it is also considered a school asset as a facility for visitors. Formal details define the public rooms that accommodate school functions. A ground-floor guest suite hosts campus visitors. The catering-quality kitchen, like a hinge, connects the intimate living quarters to formal spaces. The heart of their family sanctuary is the great room just beyond the kitchen. The headmaster holds occasional student classes in his living room, connecting students to this campus legacy. He and his wife can see the front door of the main building from his upstairs window. Boundaries between public and private life are sensitively articulated throughout.


 Ky-Kan Coatings
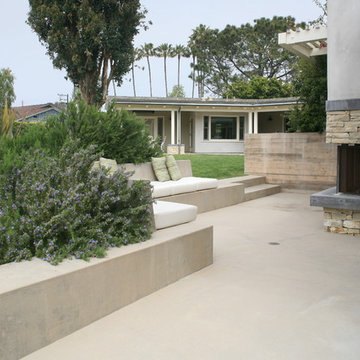
Concrete can be made to look like any substance. Tile, stone, wood, brick, etc. With unlimited color options, Ky-Kan Coatings can transform any room in your home or business using lightweight, beautiful concrete.
 HDR Remodeling Inc.
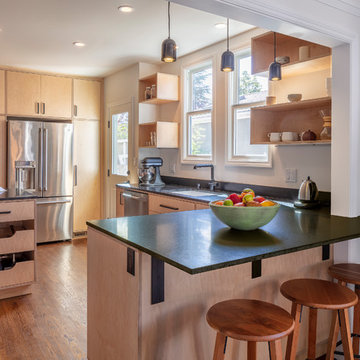
The new layout uses two peninsulas to allow guests to socialize with the cook, while providing a large cook / prep area.
Photo Credit: Michael Hospelt
 Studio InSitu Architects

This project updated an elegant house from the firm of Royal Berry Wills. The house sits on a gracious and deep double-lot straddling the Weston/Wellesley line. Handsome proportions and simple details outside conceal more refinement inside. The entry facade was modest while the rear dining room bay added personality.
The clients, active during the week and prolific entertainers during the weekend needed a home that enables graceful entertaining while being comfortable and manageable.
Our renovation made the home comfortable and easy to manage while supporting and preserving the large rooms of the original house that are well suited for large gatherings.
At the front facade, our addition subordinates itself to the main house. At the garden facade, the grand scale of the new whole takes cues from the original Royal Berry Wills house to address the grandeur and depth of the back garden.
builder: The Hartwright Company
design team: Tim Hess, Chip Dewing, Matt Emond
all for DSA Architects
Interior Decorator: Mally Skok
photographs: Michael J.Lee, Tim Hess
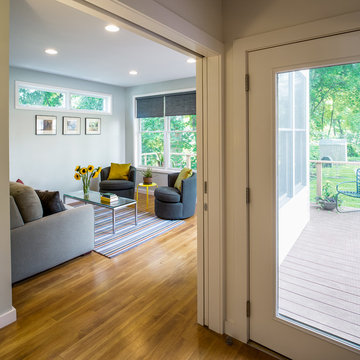
 Stack + Co.
A small modern addition to an existing AU_120608_Stack_Bauer Res_478919th century single-family residence in Roslindale, MA. The new building element has a very light touch on the site, as it accommodates challenging existing grading conditions by straddling them on pier footings. A light-filled sitting/flex space, new full bath, and custom exterior deck engage with the rear of a carefully landscaped, deep lot and adjoining natural, wooded parcel. The depth of the existing lot was preserved, by resisting the urge to expand the building along its gable axis – and instead creating new livable space perched out over the slope down to an adjoining wooded parcel.
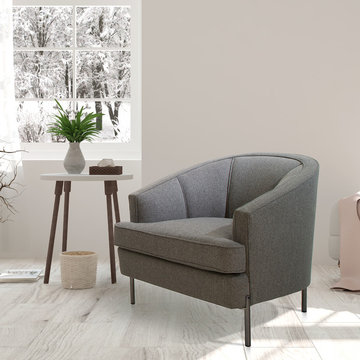 Chic Home
Astoria is a comfortable, barrel back club chair that straddles the space between modern and contemporary design. A sight to behold, the Astoria features a vertical channel quilted tight back and a T-shaped seat cushion upholstered in textured linen, all atop solid metal legs. Place two together to create a conversation area or pair with Astoria sofa for a coordinated look. Lends itself to living room, lounge, den and office spaces with modern and contemporary design styles.

 Arsight Studio
 Inside a classic Brooklyn Brownstone Townhouse, Arsight Studio reveals a bathroom space draped in luxury and New York charm. Pristine white subway tiles provide a calming Scandinavian canvas, amplified by an elegant glass curbless shower. The custom-crafted oak vanity, paired with a strategically placed mirror and highlighted by mellow bathroom sconces, serves as the centerpiece. The harmonious interplay of millwork and tasteful decor straddles the line between luxury and functionality. This calming retreat, a testament to white luxury, is nestled in NYC's heart.
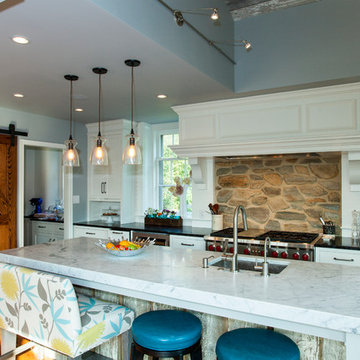
 Rudloff Custom Builders
We are proud to say that this kitchen was featured in a Houzz Kitchen of the Week article!
A stone wall was removed and the layout reworked to create more room for two people to cook at the same time in this new kitchen. The raised ceiling and creamy cabinets make things more open and a custom hood over the stone backsplash creates a strong focal point. The gorgeous island has a surround of reclaimed wood and also compliments the same wood also used on the raised ceiling.
Photography by Alicia's Art, LLC
RUDLOFF Custom Builders, is a residential construction company that connects with clients early in the design phase to ensure every detail of your project is captured just as you imagined. RUDLOFF Custom Builders will create the project of your dreams that is executed by on-site project managers and skilled craftsman, while creating lifetime client relationships that are build on trust and integrity.
We are a full service, certified remodeling company that covers all of the Philadelphia suburban area including West Chester, Gladwynne, Malvern, Wayne, Haverford and more.
As a 6 time Best of Houzz winner, we look forward to working with you on your next project.
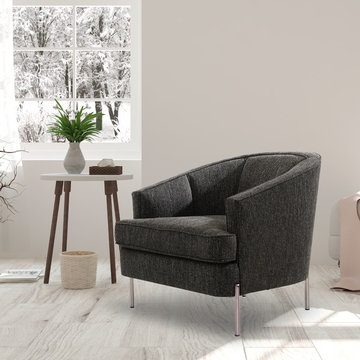 Chic Home
Astoria is a comfortable, barrel back club chair that straddles the space between modern and contemporary design. A sight to behold, the Astoria features a vertical channel quilted tight back and a T-shaped seat cushion upholstered in textured linen, all atop solid metal legs. Place two together to create a conversation area or pair with Astoria sofa for a coordinated look. Lends itself to living room, lounge, den and office spaces with modern and contemporary design styles.
 Chic Home
Astoria is a comfortable, barrel back sofa that straddles the space between modern and contemporary design. A sight to behold, the Astoria features a vertical channel quilted tight back and two T-shaped seat cushions upholstered in textured linen, all atop solid metal legs. Works great as a standalone piece or pairs beautifully with the Astoria club chair. Lends itself to living room, lounge, den and office spaces with modern and contemporary design styles.

 building Lab, inc.
While the existing upstairs sitting room was spacious and welcoming, with a panoramic view of Golden Gate Bridge, Ghirardelli Square and Alcatraz, the sole bathroom on the floor and an adjacent dressing room, situated in the center, were dark and claustrophobic, with no view. We proposed enclosing a small deck to create a bright 90 sq. ft. en-suite master bath, a new dressing area, and a powder room accessible from the hallway.
The challenge was to make a room feel big without the benefit of a view. We saw this project as nestling a master bath in the trees, playing with the variegated light in the foliage and creating an indoor/outdoor shower experience.
Blue sky and lush trees are visible from the shower through a large picture window, while light filtered by the greenery splashes over the counter through a long, low view window. A new skylight straddles the master bath and the powder room. Transom glass around the perimeter of the powder room allows glimpses of light bouncing through both the bath and the powder room as well as the new dressing area.

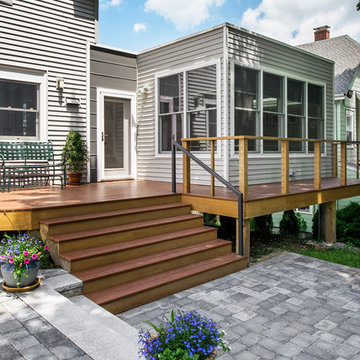 Stack + Co.
A small modern addition to an existing AU_120608_Stack_Bauer Res_478919th century single-family residence in Roslindale, MA. The new building element has a very light touch on the site, as it accommodates challenging existing grading conditions by straddling them on pier footings. A light-filled sitting/flex space, new full bath, and custom exterior deck engage with the rear of a carefully landscaped, deep lot and adjoining natural, wooded parcel. The depth of the existing lot was preserved, by resisting the urge to expand the building along its gable axis – and instead creating new livable space perched out over the slope down to an adjoining wooded parcel.
 Chic Home
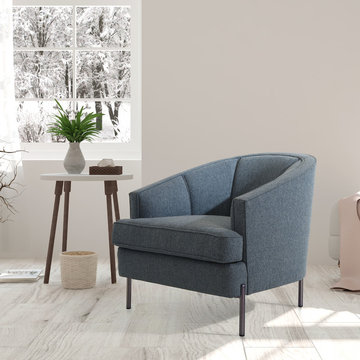
Astoria is a comfortable, barrel back club chair that straddles the space between modern and contemporary design. A sight to behold, the Astoria features a vertical channel quilted tight back and a T-shaped seat cushion upholstered in textured linen, all atop solid metal legs. Place two together to create a conversation area or pair with Astoria sofa for a coordinated look. Lends itself to living room, lounge, den and office spaces with modern and contemporary design styles.
 Chic Home
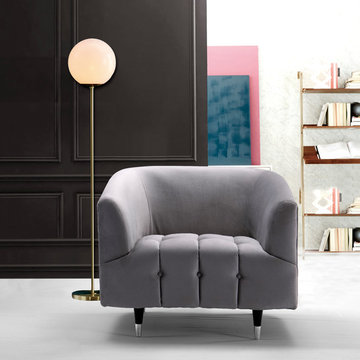
Julia is a comfortable, timeless club chair that straddles the space between traditional and modern design. No detail is overlooked, from the channel quilted, button tufted cushion and shelter arms upholstered in luxurious velvet to the espresso finished, silver tipped wood legs, the Julia is truly a beauty to feast your eyes on. Works great as a set of two or pairs beautifully with the Julia sofa. Lends itself to living room, lounge, den and office spaces with modern and contemporary design styles.
11