
Search results for "Straightened" in Home Design Ideas
 Jewel Construction And Remodeling Services
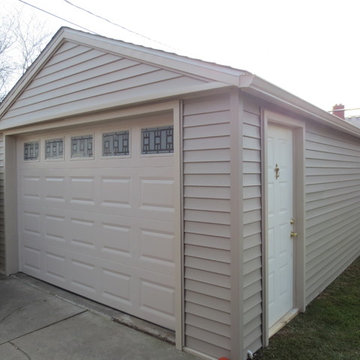
Original garage plumed and straighten garage, updated with aluminum siding around four sides of the garage, Installed garage door, installed new gutters.
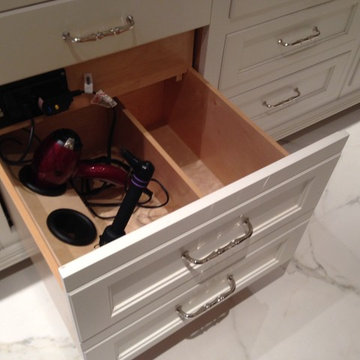
 Docking Drawer
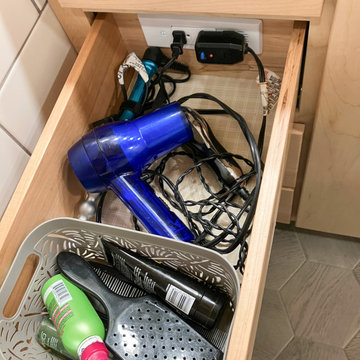
Docking Drawer outlets are designed for vanity drawers, providing a safe and organized way to power styling tools like curling irons and hair straighteners. Integrated safety features cut power if temperatures get too high, keeping cords off the countertop and your bathroom clutter-free. Enjoy a safer, more efficient bathroom with everything plugged in and hidden away
 The Renowned Group
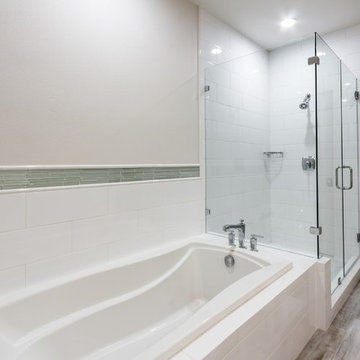
The master bath had an awkward tub in the corner, 2 separate vanities, a small shower, and the toilet closed off in a small closet. With the aid of our interior design team we straightened out the bathroom with a simple, clean, and functional layout.
Find the right local pro for your project
 Field Architecture
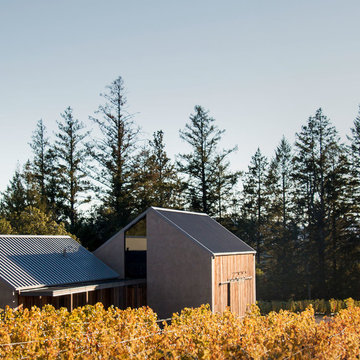
Sentinel stretches across the brow of a winding grade break high above the Napa Valley. This seasonal residence was conceived as an agrarian compound which draws inspiration from its agricultural roots and takes a leap forward in innovative construction and a modern expression of timber and steel craft.
A gently curving gravel drive circuits the lower end of the vineyard, announcing the arrival on the property. The drive slowly straightens to align with the vineyard rows to the North and the long axis of the residential structures to the South. Three gable-end barn forms follow the ordered lines of the vineyard to one side, and on the other, hug the rock-lined edge of the forest. Flanked by main residence and guest residence on either side, the taller, middle barn structure steps back from the forest to form a broad terrace. An elegant trellised colonnade threads through the three buildings, providing shade and dappled light to the terrace – a private place for food and wine to be enjoyed overlooking the magnificent valley below.
 The French Tradition
Baths of The French Tradition
Inspiration for a timeless bathroom remodel in Los Angeles
Inspiration for a timeless bathroom remodel in Los Angeles
 CR Interior Design
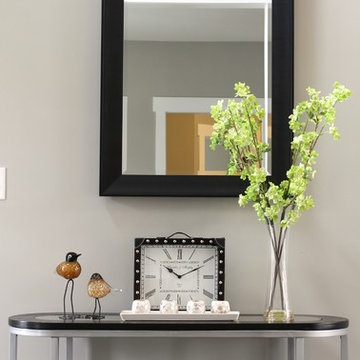
Foyer - first space when entering the house, simple console and mirror provides a definition of the space. The mirror helps extend the space as well serve a function of straightening your appeal.
 JH Carpentry, LLC
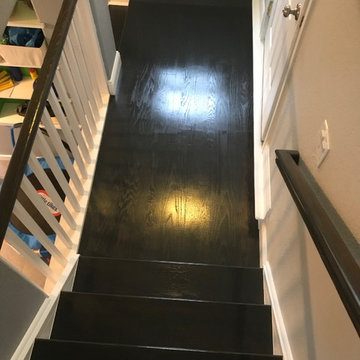
We renovated this stairwell and landing from carpet to stained hardwood to match the updated floors in the house and extended the landing. We then straightened the angle of the stair on the landing for easier access. To finish the project we painted all base trim and applied Polyurethane to seal.
 Cummings Architecture + Interiors
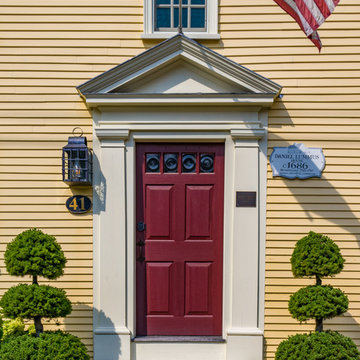
The historic restoration of this First Period Ipswich, Massachusetts home (c. 1686) was an eighteen-month project that combined exterior and interior architectural work to preserve and revitalize this beautiful home. Structurally, work included restoring the summer beam, straightening the timber frame, and adding a lean-to section. The living space was expanded with the addition of a spacious gourmet kitchen featuring countertops made of reclaimed barn wood. As is always the case with our historic renovations, we took special care to maintain the beauty and integrity of the historic elements while bringing in the comfort and convenience of modern amenities. We were even able to uncover and restore much of the original fabric of the house (the chimney, fireplaces, paneling, trim, doors, hinges, etc.), which had been hidden for years under a renovation dating back to 1746.
Winner, 2012 Mary P. Conley Award for historic home restoration and preservation
You can read more about this restoration in the Boston Globe article by Regina Cole, “A First Period home gets a second life.” http://www.bostonglobe.com/magazine/2013/10/26/couple-rebuild-their-century-home-ipswich/r2yXE5yiKWYcamoFGmKVyL/story.html
Photo Credit: Eric Roth
 Handy Jack Services, LLC
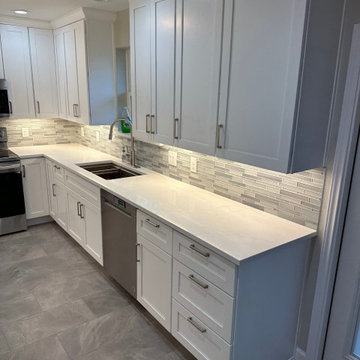
Removed peninsula and straightened cabinet line to open kitchen area.
Trendy kitchen photo in Dallas
Trendy kitchen photo in Dallas
 LU Design Build
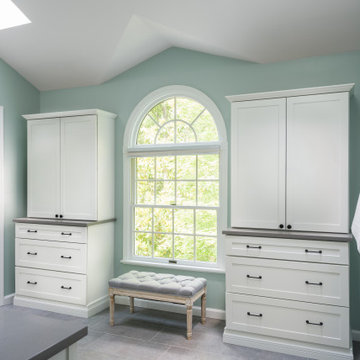
We took this master bathroom from dark and heavy to light and bright! We started by slightly changing the layout- the water closet and the shower created a strange "V" shape where they intersected. We straightened this line out in order to create more space for each. We chose white cabinets, a large scale white porcelain tile with bold marble-like veining, and gray quartz countertops. We chose a 12 x 24 gray porcelain floor tile with a linen texture for the main flooring and complemented it with white penny tile with gray grout for the zero entry shower floor. We used matte black plumbing fixtures for contrast. The homeowner loved the idea of shiplap so we used it on the vanity wall to add some character. We painted the walls a beautiful aqua to create the feeling of a spa retreat!
 Exceptional Glass LLC
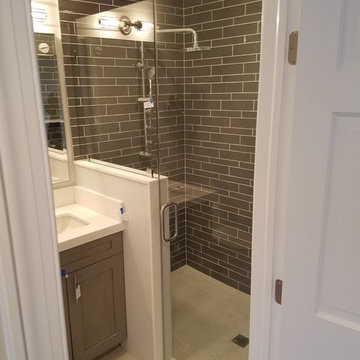
Frameless shower door with Kneewall panel.
(888) 83-GLASS
NJGlassDoors.com
Alcove shower - mid-sized contemporary master beige tile and marble tile ceramic tile and white floor alcove shower idea in New York with white walls and a hinged shower door
Alcove shower - mid-sized contemporary master beige tile and marble tile ceramic tile and white floor alcove shower idea in New York with white walls and a hinged shower door
 JRP Design & Remodel

This timeless kitchen is the perfect example of how rich color sets the mood. Inspired by Sherwin-Williams’ Dried Thyme, the green cabinetry brings a warm and contemporary look. The kitchen’s original layout is what attracted the owners to this home so with a few changes, the space now better fits the owners’ needs.
Straightening out a wall by the large bay window provided space to move the dishwasher, and gave room to build a tall cabinet with organized pullout drawers next to the stove for easy access and storage. This also created room to build a hidden appliance garage and flipping the location of the island sink provided more accessibility to the stove.
The bow front stove hood provides visual relief for the linear nature of the cabinets. Green ceramic tiles surround the porcelain herringbone tile in the contrasting niche dedicated to spices and oils, and the adjacent pot filler provides convenience.
The island was increased in size to provide for more storage and metal domed pendants provide lighting for both prepping and eating. Double-wall ovens have side handles for easy opening and convenience and provide easy access in a busy kitchen area.
Separating the dining room from the kitchen with the addition of a butler door, created space to easily connect and move between the two rooms while minimizing noise.
Photographer: Andrew Orozco
 Kitchen Solvers of Charleston
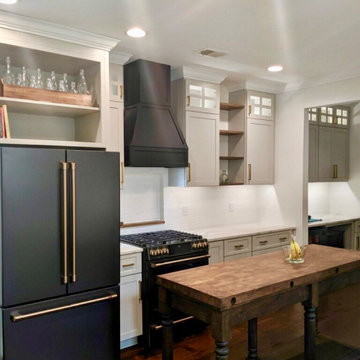
This was a three year old subdivision home that had an unimpressive builder grade kitchen, which we converted it into a custom designer kitchen.
The half octagonal peninsula was taken out, plumbing moved, and the footprint straightened to open the space. The layout was designed to accept a fireclay farm sink, Double waste pullout unit, and accented by a family heirloom butcher block mounted to the peninsula with a custom built frame.
All of the flooring was replaced with an upgraded hand scraped wide plank hard wood.
Ceiling height stacked cabinets with upper 4 lite mullion doors replaced the 36” originals, and were outfitted with three zones of Task LED tape lighting.
An adjacent closet was converted into a butler’s pantry featuring a microwave base cabinet and beverage cooler.
The Outer wall was modified to create a recessed area for spices above the range, and a bright white subway tile was installed.
A fully custom bench seating area with dual storage towers was built adjacent to the kitchen for an eat-in area.
Many existing recessed lights were moved, changed to LED, or modified to pendant lights.
The existing closet pantry door was converted to a custom sliding barn door matching the shelves and hood.
Overall, this was one of our favorite projects of the year, as we don’t often have the opportunity to do this much creative custom work in the everyday kitchen remodel. The homeowners were a delight to work with, and offered creative input at every step.
 Total Home
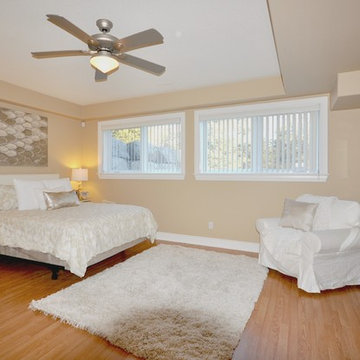
To create a warm cozy feeling to this guest room and to better balance the room, we added a chair to the corner. This chair comes with a slip cover so it will need to be steamed to straighten it out
Photo by Cindy Charbonneau of Total Home
 Not Just Closets
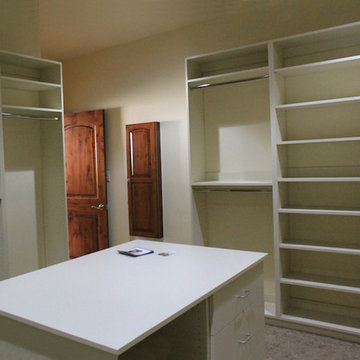
The next two views portray the same closet, demonstrating the size of the closet and the many wrap around hanging areas, shelves, storage cabinets, and drawers. All four walls were filled with these features. The closet also has a pull-down ironing board, allowing for quick refreshing of creases in trousers or straightening of dresses.


 Field Architecture
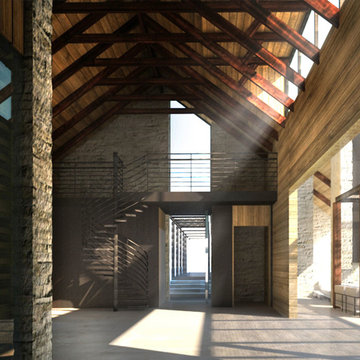
Sentinel stretches across the brow of a winding grade break high above the Napa Valley. This seasonal residence was conceived as an agrarian compound which draws inspiration from its agricultural roots and takes a leap forward in innovative construction and a modern expression of timber and steel craft.
A gently curving gravel drive circuits the lower end of the vineyard, announcing the arrival on the property. The drive slowly straightens to align with the vineyard rows to the North and the long axis of the residential structures to the South. Three gable-end barn forms follow the ordered lines of the vineyard to one side, and on the other, hug the rock-lined edge of the forest. Flanked by main residence and guest residence on either side, the taller, middle barn structure steps back from the forest to form a broad terrace. An elegant trellised colonnade threads through the three buildings, providing shade and dappled light to the terrace – a private place for food and wine to be enjoyed overlooking the magnificent valley below.
 Restoration Ryann
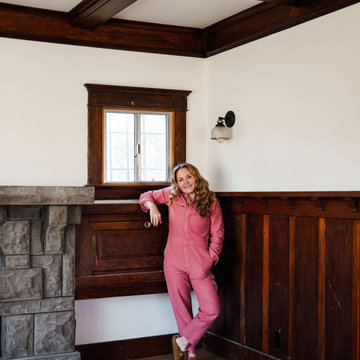
Here I am, basking in the glory of clean walls, new hardwood floors, restored ceilings and beams. Still need to clean up the wood paneling and window casing wood and we'll be move in ready!
When we started this project, the beautiful coffered ceilings of this 1913 craftsman were caving in from years of poor choices regarding the roof. The previous owner thought "fixing" the roof meant continuously adding more layers over 40 years. The house hadn't been built to support the nearly 13 tons of roof shingles we ended up removing, before ripping out the ceiling, straightening and restoring the beams and re-hanging them! Good as new!
 Ocean Works Inc.
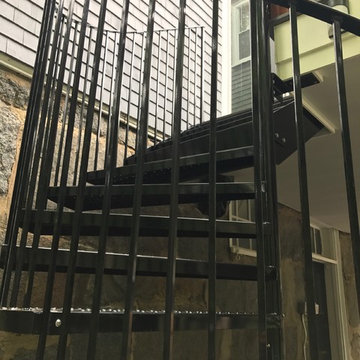
Working in conjunction with D&E Construction, Ocean Works helped create a custom spiral staircase for a home in Milton. Ocean Works made two custom specifications to suit the homeowners’ needs. First, they altered the standard spiral shape to keep the first two steps straight, then began the spiral, then straightened the end of the staircase again. Additionally, the spiral staircase was made extra wide (6-feet) to make carrying easier.
 Reico Kitchen & Bath
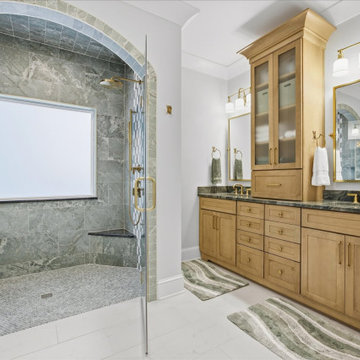
Kayla Carter of Reico Kitchen & Bath in Wilmington, NC, designed a contemporary kitchen and primary bath. Both spaces feature Masterpiece Cabinetry in the Martel door style.
In the kitchen, the perimeter cabinets are in a Frost finish, and the island is in Maple in a Wicker finish, complimented by Silestone Et Marquina countertops.
In the primary bath, the vanity cabinets are also in Maple in a Wicker finish with Emerald Green quartzite for the vanity top and shower benches.
Kayla shared, “The biggest challenge was reworking the existing space to create more room. We removed a knee wall and straightened the layout to make space for a larger island, which opened up the kitchen. My favorite part of this design is the Emerald Green countertops on the master vanity and shower benches. They pair perfectly with the green shower tile. I also enjoyed that the client was willing to step outside the box and choose combinations you don’t see every day.”
Photos courtesy of Shoot to Sell Media.
17