
Search results for "Straightened" in Home Design Ideas
 Studio TOOP
design: Studio TOOP, 2009
location: Amersfoort, NL
status: built in 2009, Tuinvreugd
photo: Jolanthe Lalkens, 2010
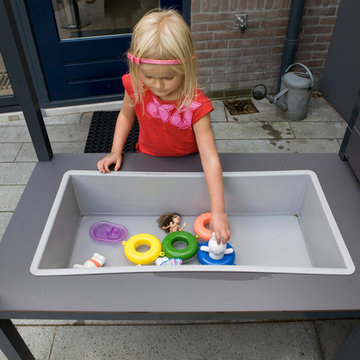
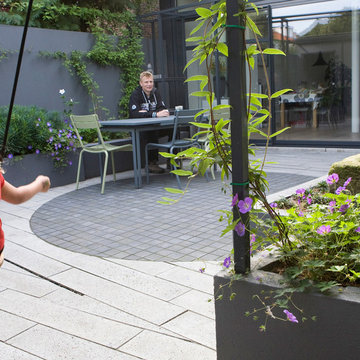
A family friendly garden that, doesn't look like, well, a family garden. That was the assignment. Clean lines, a modern feel, not too much work, enough space for the kids to play and, oh yeah, a cage for the rabbit all in a space less than 50 m2.
The new extension on the back of the house, catty cornered slightly with the original facade and the garden boundaries brought it's own challenges. This diagonal was used to make extra space for different functions but "straightened" in the experience of the inner square. Inside the aluminum pergola (coated in the same gray - ral 7016 - as the woodwork on the extension) house various functions: the rabbit cage, a water and sand table, the swing (steel rod in the aluminum for extra support) and a table where the kids can draw or play table football.
 CCASA Architects
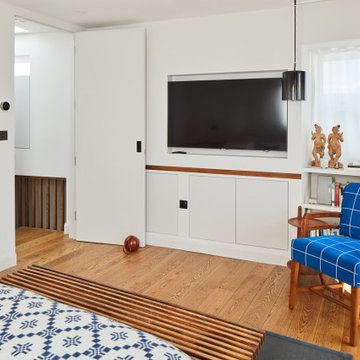
The existing roof was converted into the master suite, with a generous bedroom, a spacious en-suite bathroom and a small terrace. The mansard roof design allowed for inclined walls that were straighten up to allow for additional storage.
 Reico Kitchen & Bath
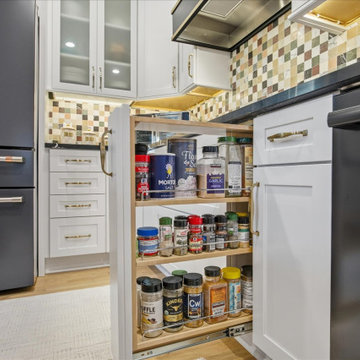
Kayla Carter of Reico Kitchen & Bath in Wilmington, NC, designed a contemporary kitchen and primary bath. Both spaces feature Masterpiece Cabinetry in the Martel door style.
In the kitchen, the perimeter cabinets are in a Frost finish, and the island is in Maple in a Wicker finish, complimented by Silestone Et Marquina countertops.
In the primary bath, the vanity cabinets are also in Maple in a Wicker finish with Emerald Green quartzite for the vanity top and shower benches.
Kayla shared, “The biggest challenge was reworking the existing space to create more room. We removed a knee wall and straightened the layout to make space for a larger island, which opened up the kitchen. My favorite part of this design is the Emerald Green countertops on the master vanity and shower benches. They pair perfectly with the green shower tile. I also enjoyed that the client was willing to step outside the box and choose combinations you don’t see every day.”
Photos courtesy of Shoot to Sell Media.
Find the right local pro for your project
 marmarjohnson
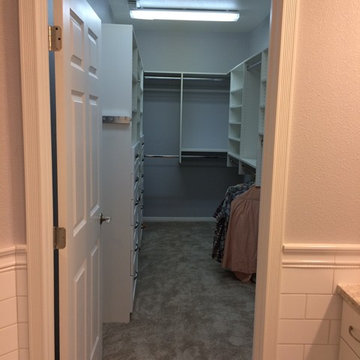
Cabinet on counter divides the two vanities. Cabinet directly below it is wired for electrical and has metal buckets currently being used for hair dryer and straightening iron.
 JH Carpentry, LLC
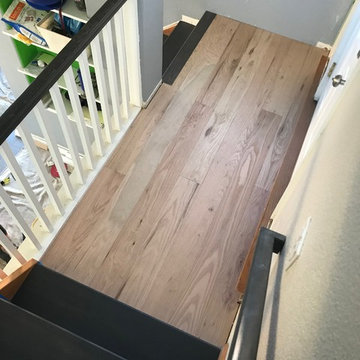
We renovated this stairwell and landing from carpet to stained hardwood to match the updated floors in the house and extended the landing. We then straightened the angle of the stair on the landing for easier access. To finish the project we painted all base trim and applied Polyurethane to seal.
 Fine Treehouse Building
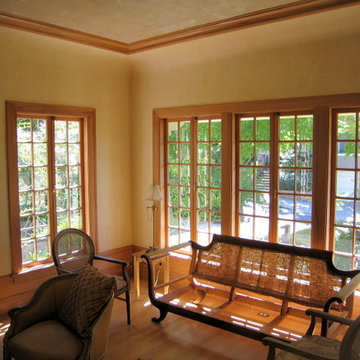
These living room windows had to have new replacement sash (Australian gum wood) measured, manufactured and installed. The wood frames were skewed because of house settling and I had to straighten and realign as possible and delicately trim the new sash to fit when necessary.
 Field Architecture
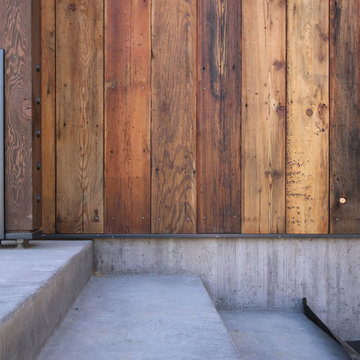
Sentinel stretches across the brow of a winding grade break high above the Napa Valley. This seasonal residence was conceived as an agrarian compound which draws inspiration from its agricultural roots and takes a leap forward in innovative construction and a modern expression of timber and steel craft.
A gently curving gravel drive circuits the lower end of the vineyard, announcing the arrival on the property. The drive slowly straightens to align with the vineyard rows to the North and the long axis of the residential structures to the South. Three gable-end barn forms follow the ordered lines of the vineyard to one side, and on the other, hug the rock-lined edge of the forest. Flanked by main residence and guest residence on either side, the taller, middle barn structure steps back from the forest to form a broad terrace. An elegant trellised colonnade threads through the three buildings, providing shade and dappled light to the terrace – a private place for food and wine to be enjoyed overlooking the magnificent valley below.
 Docking Drawer
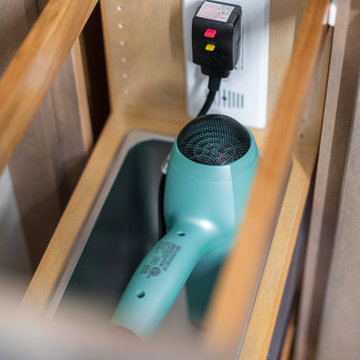
In drawer outlets by Docking Drawer provide a safe way to power and store hair tools such as hair dryers and hair straighteners. Bathroom design by Dorig Designs LLC
 Reico Kitchen & Bath
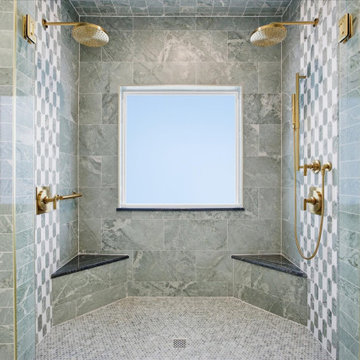
Kayla Carter of Reico Kitchen & Bath in Wilmington, NC, designed a contemporary kitchen and primary bath. Both spaces feature Masterpiece Cabinetry in the Martel door style.
In the kitchen, the perimeter cabinets are in a Frost finish, and the island is in Maple in a Wicker finish, complimented by Silestone Et Marquina countertops.
In the primary bath, the vanity cabinets are also in Maple in a Wicker finish with Emerald Green quartzite for the vanity top and shower benches.
Kayla shared, “The biggest challenge was reworking the existing space to create more room. We removed a knee wall and straightened the layout to make space for a larger island, which opened up the kitchen. My favorite part of this design is the Emerald Green countertops on the master vanity and shower benches. They pair perfectly with the green shower tile. I also enjoyed that the client was willing to step outside the box and choose combinations you don’t see every day.”
Photos courtesy of Shoot to Sell Media.
 Cape Associates, Inc.
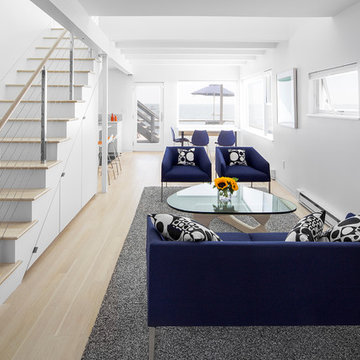
This 1,200 square-foot Provincetown condominium lives large, both functionally and aesthetically, thanks to its recent renovation. The waterfront home, overlooking Cape Cod Bay, is part of an historic grouping of three individual buildings on Commercial Street that have been combined into condominiums.
Begun in November 2014 and completed just in time for summer in May 2016, b Architecture Studios and Cape Associates Builders worked with a budget of $366,000 to transform this prosaic dwelling into a stunning light-flooded space—designed to maximize both the living space and the mesmerizing views of the bay.
“The space was totally reconfigured,” said project manager Jon Ziperman. “It was a total gut job requiring leveling of floors, straightening of walls, removing a chimney and fireplace that ran up to the above neighbors’ unit.” The renovation also required a complete rewiring and plumbing system that involved wires and pipes that were integrated into the surrounding units. From wall to wall and floor to ceiling, there was nothing that could be salvaged from the original space.
One of the most prominent changes was moving the stairway from its original placement, where it originally broke up the living and dining space and blocked views to the bay beyond. The stairway now sits on the opposite side of the condominium. With the stairs tucked to the left side of the living area, the sightline now extends from the entry straight through the living and dining areas to the water. The new design allowed for storage space beneath the stairs, which lead to an airy sleeping loft, and room for a desk niche. A light well, where the former sleeping area was, and new windows bring abundant natural light to the central living area.
Innovative features in the entry room include a Murphy bed and sliding glass door separating it from the living area, so that the space can double as a guest room.
“The Murphy bed fit in nicely, allowing for a flush wall at the entry/guest room and a desk niche in the adjacent room,” Brown said. “Convincing the client to create the wrap-around chair rail, lined up with the divided lights of the sliding glass door, makes a purposeful connection in a small space.”
Neolith countertops in the open kitchen and details like the flush minimal baseboard contribute to the sleek, modern aesthetic, now complemented by the owner’s contemporary furnishings. This complete renovation has rendered this compact home worthy of its beautiful setting.
 Refined Structures, LLC
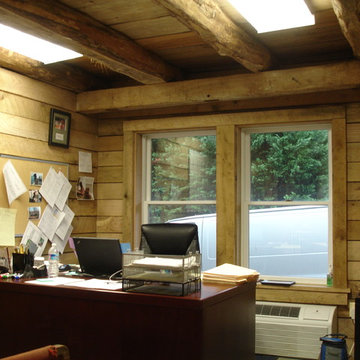
This project consisted of converting the lower portion of a 200 year old dairy barn into offices for a home-based business. The initial structural improvements and straightening of the main arcade was followed by conversion of the individual stalls into semi-connected spaced.
 Dalia Tole

Just straightening the narrow entrance and raising the ceiling created a drop dead gorgeous entrance to a stylish and modern loft.
Example of a mid-sized minimalist galley light wood floor and white floor kitchen pantry design in New York with an undermount sink, flat-panel cabinets, white cabinets, quartz countertops, gray backsplash, porcelain backsplash, stainless steel appliances and gray countertops
Example of a mid-sized minimalist galley light wood floor and white floor kitchen pantry design in New York with an undermount sink, flat-panel cabinets, white cabinets, quartz countertops, gray backsplash, porcelain backsplash, stainless steel appliances and gray countertops

 Shield Xteriors
After. 7" reveal James Hardie lap siding in Khaki Brown, with Arctic White trim, soffit, and fascia. Painted garage door to match siding. Walls have been straightened out.
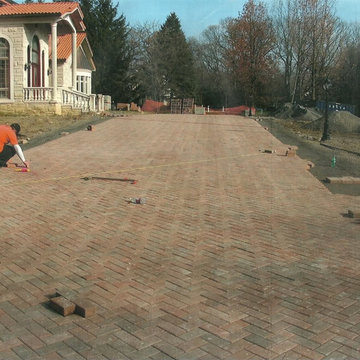
 Earth Concepts Contracting
Here we are straightening out the "Lines". This is a 45 degree angle herringbone pattern constructed of standard 4x8 Holland stone paver.
Inspiration for a large timeless home design remodel in Detroit
Inspiration for a large timeless home design remodel in Detroit
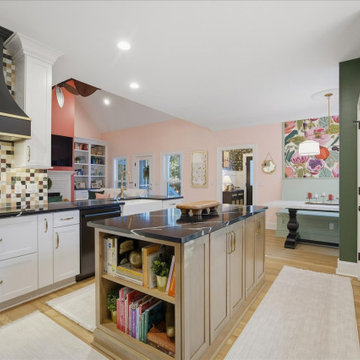 Reico Kitchen & Bath
Kayla Carter of Reico Kitchen & Bath in Wilmington, NC, designed a contemporary kitchen and primary bath. Both spaces feature Masterpiece Cabinetry in the Martel door style.
In the kitchen, the perimeter cabinets are in a Frost finish, and the island is in Maple in a Wicker finish, complimented by Silestone Et Marquina countertops.
In the primary bath, the vanity cabinets are also in Maple in a Wicker finish with Emerald Green quartzite for the vanity top and shower benches.
Kayla shared, “The biggest challenge was reworking the existing space to create more room. We removed a knee wall and straightened the layout to make space for a larger island, which opened up the kitchen. My favorite part of this design is the Emerald Green countertops on the master vanity and shower benches. They pair perfectly with the green shower tile. I also enjoyed that the client was willing to step outside the box and choose combinations you don’t see every day.”
Photos courtesy of Shoot to Sell Media.
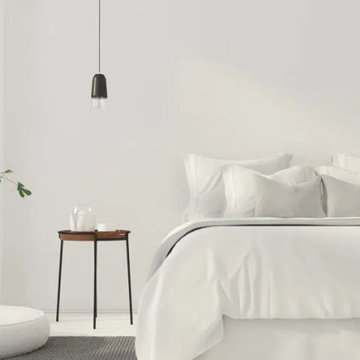
 Nextday Cleaning - Chantilly
Enjoy a cleaner and more relaxing bedroom with vacuumed or mopped floors, dusted furniture and surfaces, cleaned mirrors and windowsills, neatly made beds, general straightening, and emptied trash.
 Studio TOOP
design: Studio TOOP, 2009
location: Amersfoort, NL
status: built in 2009, Tuinvreugd
photo: Jolanthe Lalkens, 2010
A family friendly garden that, doesn't look like, well, a family garden. That was the assignment. Clean lines, a modern feel, not too much work, enough space for the kids to play and, oh yeah, a cage for the rabbit all in a space less than 50 m2.
The new extension on the back of the house, catty cornered slightly with the original facade and the garden boundaries brought it's own challenges. This diagonal was used to make extra space for different functions but "straightened" in the experience of the inner square. Inside the aluminum pergola (coated in the same gray - ral 7016 - as the woodwork on the extension) house various functions: the rabbit cage, a water and sand table, the swing (steel rod in the aluminum for extra support) and a table where the kids can draw or play table football.
 Jill Helgeson Interiors
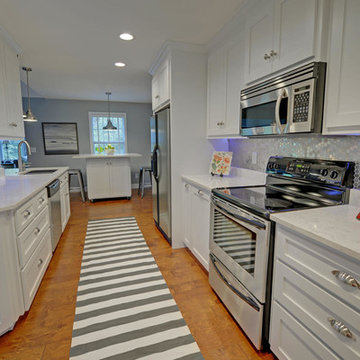
This kitchen was small and cramped. The refrigerator was pushed up against the wall and could hardly be opened. There was a door beside it to a laundry closet and then the garage.
By eliminating the door, we opened up the kitchen and made room for a pantry where the laundry was. We shifted the refrigerator to the opposite end of the room and straightened out the cabinet where the sink is.
This room is now a beautiful and functional kitchen. The Master Bathroom has been reconfigured to include a full size stacking washer and dryer. The quartz countertops and white cabinets and gorgeous metallic backsplash tiles really brightened this space and now it is a fun place to be!
Stuart Wade was the photographer.
 Gary J. Basten Construction, Inc.

A beautiful Allouez home with many foundation issues.
Example of a large trendy yellow two-story vinyl house exterior design in Other
Example of a large trendy yellow two-story vinyl house exterior design in Other

18